This is a carousel with tiles that activate property listing cards. Use the previous and next buttons to navigate.
1/29
$2,950 Just Listed
This is a carousel with tiles that activate property listing cards. Use the previous and next buttons to navigate.
1/29
Property Description
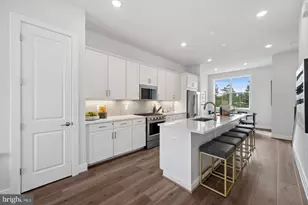
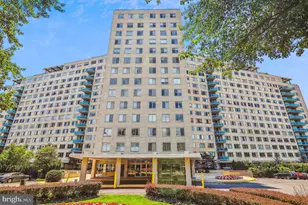
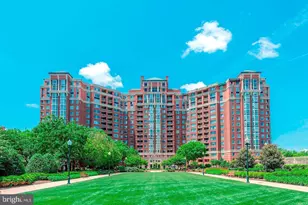
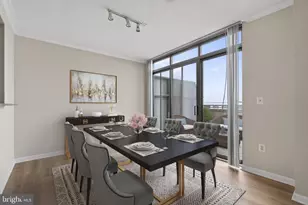
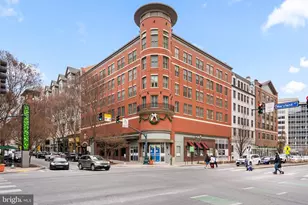
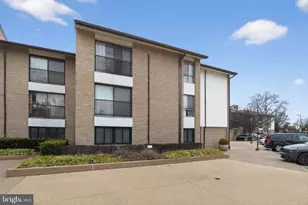
Welcome to The Palladian in vibrant Rockville Town Center! This rarely available 1,420-square-foot floor plan offers two generously sized, primary-style bedrooms, a versatile office/den, two full bathrooms, and two parking spaces in the building's garage. The expansive living and dining area features beautiful hardwood floors and a large bay window overlooking the leafy Town Center courtyard. The open kitchen is appointed with granite countertops, stainless-steel appliances, abundant cabinetry, and a convenient breakfast bar. Both bedrooms feature walk-in closets, while the spacious primary bathroom includes a double vanity, tub, and separate glass-enclosed shower. A full-size washer and dryer are conveniently located inside the residence.The clubhouse is located directly across the hall, offering exceptionally convenient access to a beautifully appointed lounge, fireplace seating, billiards area, bar, complimentary Wi-Fi, and outdoor terrace. It feels like a seamless extension of the home's living and entertaining space-ideal for relaxing, working, or hosting larger gatherings. Other amenities offered by the Palladian include  fitness center, swimming pool, and well-maintained common areas. Enjoy an unmatched downtown location with Trader Joe's, Starbucks, Regal Cinemas, Rockville Library, Town Square Park, Gold's Gym, cafés, shops, entertainment, and an exceptional selection of international restaurants just outside your door. The Rockville Metro Red Line and MARC Train are only steps away, while easy access to I-270 and Route 355 makes traveling throughout the DMV effortless. Experience the best of urban living-a rare combination of generous interior space, modern convenience, exceptional walkability, and the vibrant energy of downtown Rockville. Available for immediate move-in.
Full Property Details
Full Property Details for 38 Maryland Ave #335
General
- Rent: $2,950
- Status: Active
- Type: Condo
- Source: BrightMLSMidAtlantic
- MLS ID: MDMC2246774
- Updated: 7/24/2026
- Added to Site: 2 day(s) ago
Rental Information
- Max. Lease (Mths): 24
- Min. Lease (Mths): 12
- Rent Includes: Common Area Maintenance, Community Center, Gas, HOA/Condo Fee, Parking, Party Room, Recreation Facility, Sewer, Snow Removal, Trash Removal, Water
Interior
- Interior Features: Floor Plan - Open
Rooms
Bathrooms
- Total Bathrooms: 2
- Full Bathrooms: 2
- Main Floor Baths: 2
- Main - Full Baths: 2
Bedrooms
- Total Bedrooms: 2
- Bedrooms Main & Up: 2
Other Rooms
- Laundry: Washer In Unit, Dryer In Unit
Additional Information
- Shared Amenities: Club House, Elevator, Exercise Room, Party Room, Pool - Outdoor
- Shared Pool: Yes
- Pool: Yes
Parking
- Garage: Yes
- Garage Spaces: 2
- Assigned Spaces: 2
- Total Spaces: 2
- Parking Features: Private, Secure Parking, Parking Space Conveys, Lighted Parking, Assigned
- Parking Type: Attached Garage
- Garage Description: Basement Garage, Covered Parking, Inside Access, Garage Door Opener
Location
- Municipality: City of Rockville
- County: MONTGOMERY
- Subdivision: PALLADIAN
- Driving Directions: Rockville Town Center
- Location Details: Urban
School Information
- School District: Montgomery County Public Schools
- Elementary School: Beall
- Middle School: Julius West
- High School: Richard Montgomery
Community
- Assoc. Fees Include: Common Area Maintenance, Management, Pool(s), Recreation Facility, Trash, Gas, Health Club, Sewer, Snow Removal, Water
- Pets Allowed: Yes
- Pets: Size/Weight Restriction, Breed Restrictions
Heating & Cooling
- Central air: Yes
- Cooling Type: Central A/C
- Cooling Fuel: Electric
- Heating Type: Forced Air
- Heating Fuel: Natural Gas
- Water Heater: Natural Gas
Utilities
- Sewer: Public Sewer
- Water: Public
Structural Information
- Architectural Style: Unit/Flat, Contemporary
- Structure Type: Mid-Rise 5 - 8 Floors
- Construction: Brick Front, Concrete
- Walls/Ceilings: 9'+ Ceilings, Dry Wall
- Entry Floor Number: 3
- Stories Description: Main
- Square Feet: 1,420
- Sq. Ft. Source: Assessor
- Living Area: 1,420 Sq. Ft.
- Finished Above Grnd: 1,420 Sq. Ft.
- Year Built: 2007
- Year Built Source: Assessor
- Property Condition: Excellent
Lot Features
- Property View: City, Street
- Zoning: TC4
Financial Considerations
- Price Per Sq. Ft.: $2.08
- Condo Fee Freq: Monthly
- Application Fee: $40
- Security Deposit: $2,950
- Owner Pays: Association Fees
- Tenant Pays: Electricity, Light Bulbs/Filters/Fuses/Alarm Care, Utilities - Some
- Tax Total Finished Sq. Ft.: 1420
Disclosures and Reports
- Ownership: Other
- Condo: Yes
Listed by RE/MAX Realty Group, KATHY XU
Schools
Schools serving 38 Maryland Ave #335
School District:Montgomery County Public Schools, Gaithersburg, MD
| Name | Grades | Distance |
|---|---|---|
Beall Elementary School, Rockville, MD 451 Beall Avenue, Rockville, MD 20850 | PK-5 | 0.6 mi |
Julius West Middle School 651 Great Falls Road, Rockville, MD 20850 | 6-8 | 0.9 mi |
Richard Montgomery High School 250 Richard Montgomery Drive, Rockville, MD 20852 | 9-12 | 0.6 mi |
Disclaimer:
School attendance boundaries provided by ATTOM Data Solutions and are for reference only. Contact the school directly to verify enrollment eligibility.
Price History for 38 Maryland Ave #335
Date
Details
Price
Change
Source
7/24/2026
Listed
$2,950
—
MLS
Disclaimer: Historical sales information is derived from public records provided by the county offices. Information is not guaranteed and should be independently verified.
38 Maryland Avenue #335, Rockville, MD 20850 (MLS# MDMC2246774) is a Condo property with 2 bedrooms and 2 full bathrooms. 38 Maryland Avenue #335 is currently listed for rent at $2,950 and was received on July 24, 2026. Want to learn more about 38 Maryland Avenue #335? Do you have questions about finding other real estate for sale or rent in Rockville? You can browse all Rockville rentals or contact a Coldwell Banker agent to request more information.