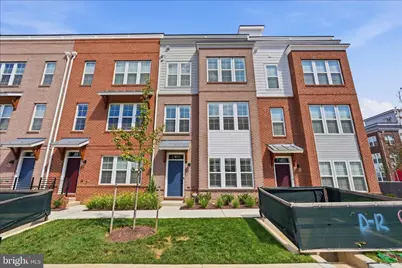
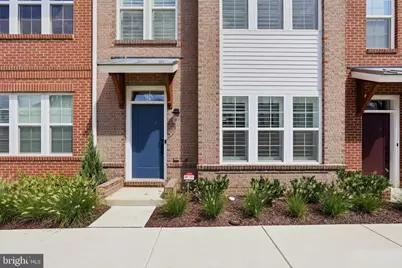
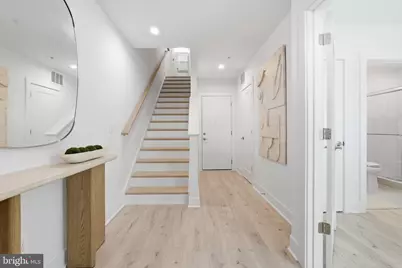
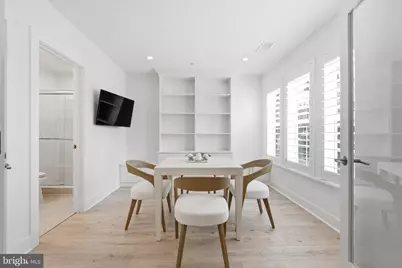
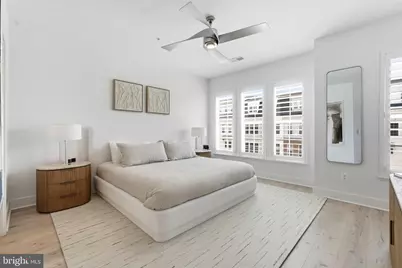
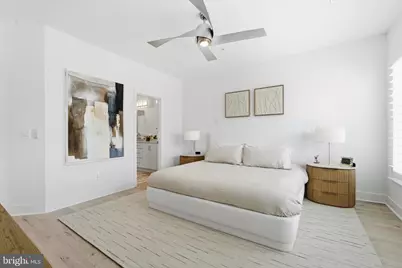
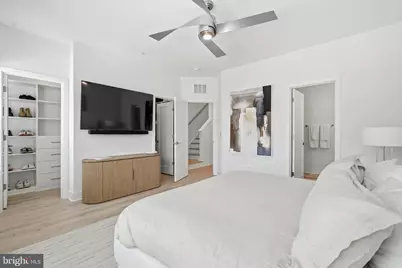
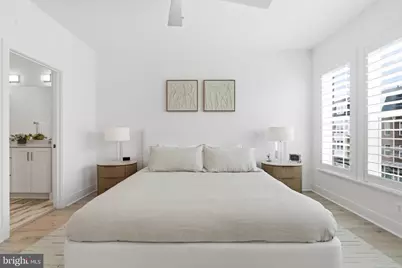
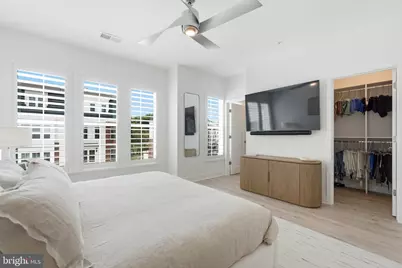
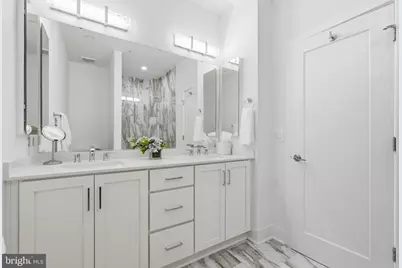
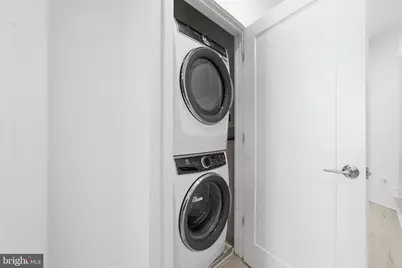
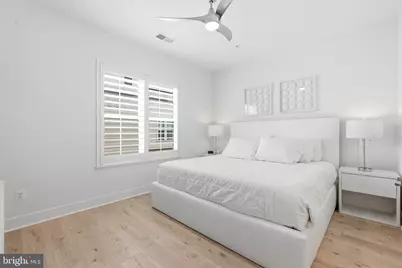
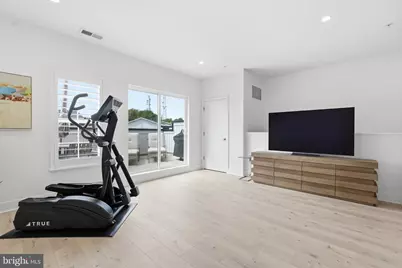
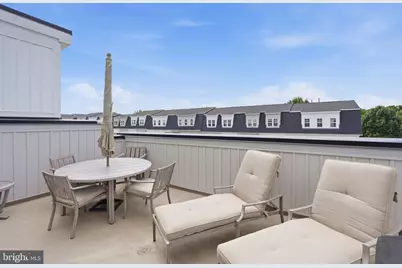
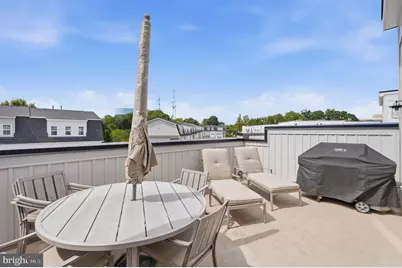
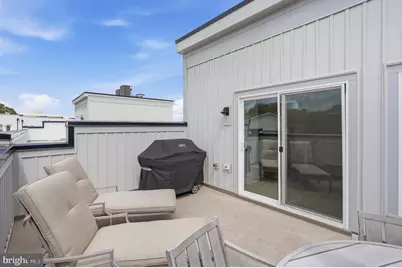
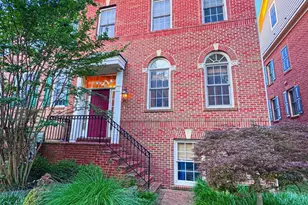
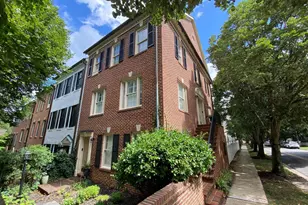
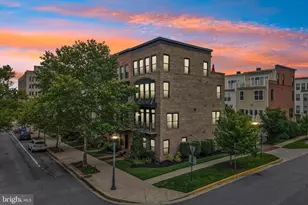
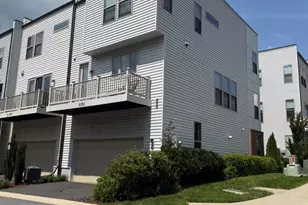
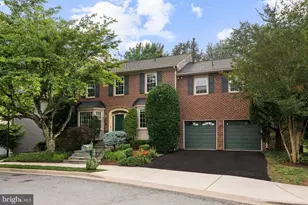
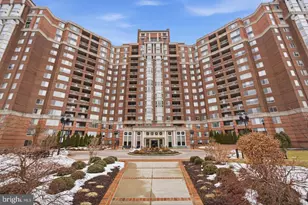
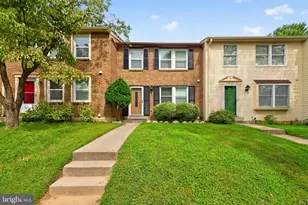
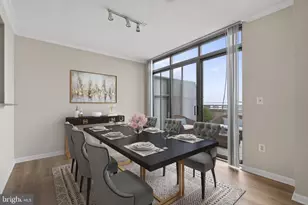
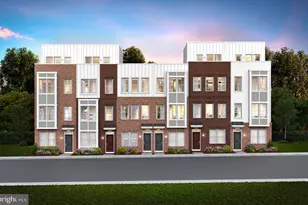
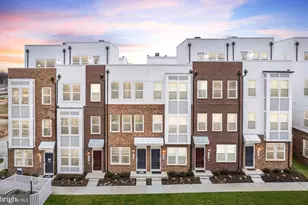
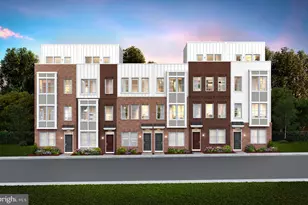
Full Property Details for 4025 Odessa Shannon Wy
General
- Price: $839,900
- HOA FEE: $195/month
- Taxes: $9,589 (2026)
- Status: Active
- Type: Townhouse
- Source: BrightMLSMidAtlantic
- MLS ID: MDMC2256190
- Updated: 9/23/2026
- Added to Site: 9 day(s) ago
Interior
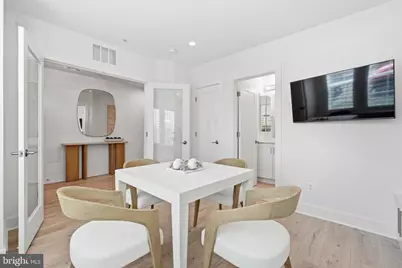
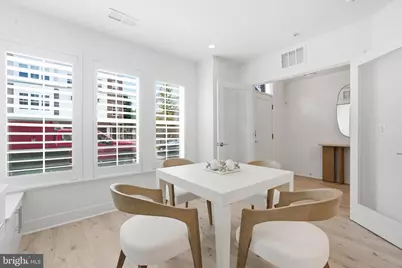
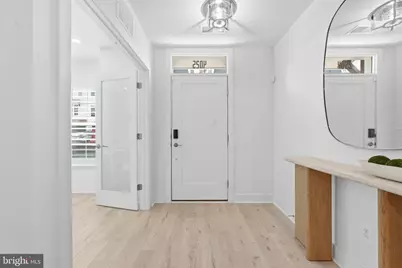
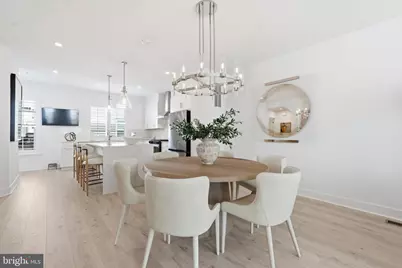
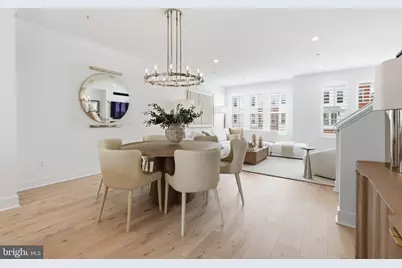
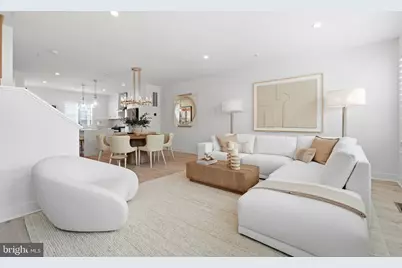
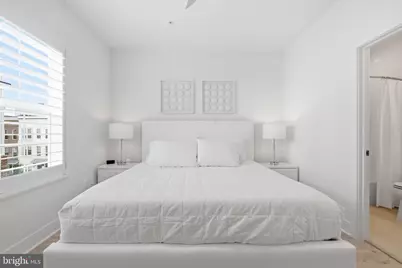
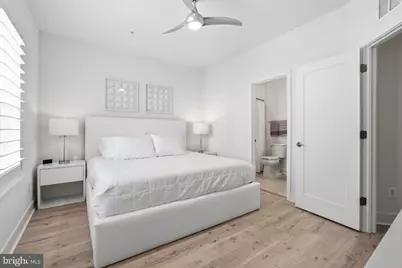
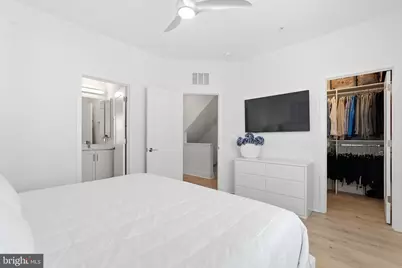
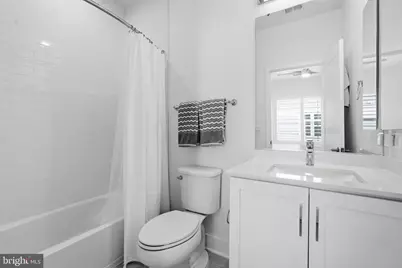
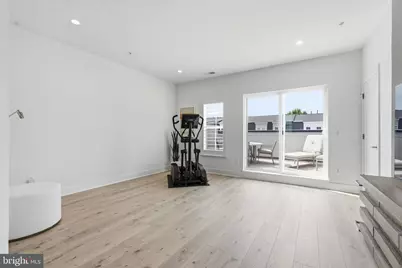
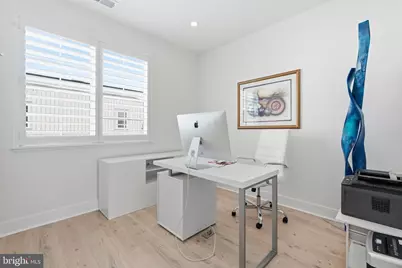
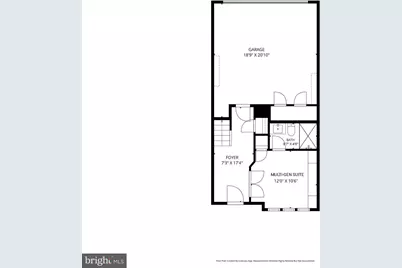
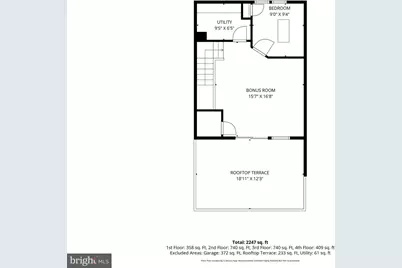
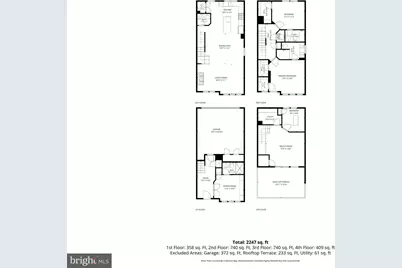
- Rooms/Areas: Living Room, Dining Room, Primary Bedroom, Bedroom 2, Bedroom 3, Kitchen, Foyer, In-Law/auPair/Suite, Laundry, Storage Room, Utility Room, Bathroom 2, Bonus Room, Primary Bathroom
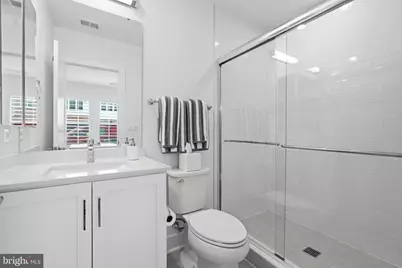
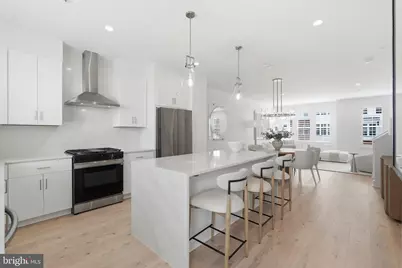
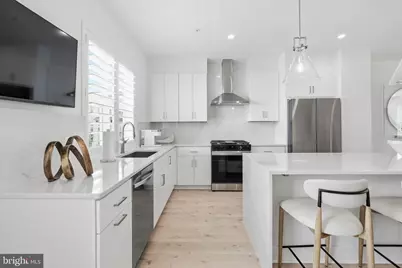
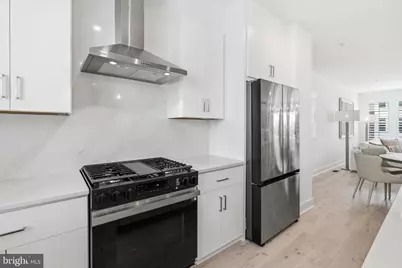
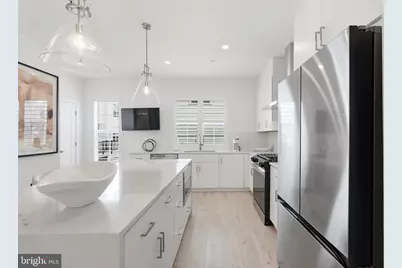
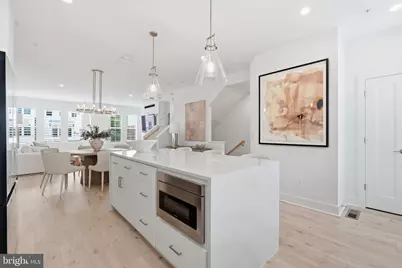
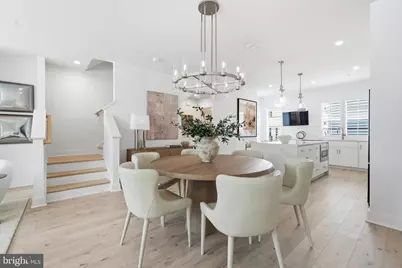
- Interior Features: Bathroom - Walk-In Shower, Built-Ins, Ceiling Fan(s), Dining Area, Floor Plan - Open, Entry Level Bedroom, Kitchen - Gourmet, Kitchen - Island, Recessed Lighting, Sprinkler System, Upgraded Countertops, Walk-in Closet(s), Window Treatments, Pantry, Primary Bath(s)
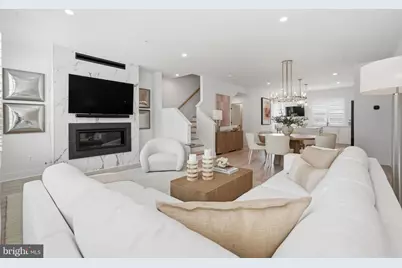
- Fireplace: Yes
- Number of Fireplaces: 1
- Fireplace(s): Gas/Propane
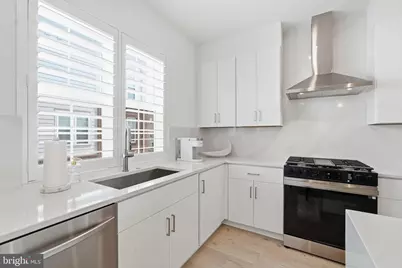
- Appliances: Built-In Microwave, Built-In Range, Dishwasher, Disposal, Energy Efficient Appliances, Oven/Range - Gas, Range Hood, Refrigerator, Stainless Steel Appliances, Washer - Front Loading, Dryer - Front Loading, Exhaust Fan, Water Heater
- Flooring: Luxury Vinyl Plank, Tile/Brick
Rooms
- Total Bathrooms: 4
- Full Bathrooms: 3
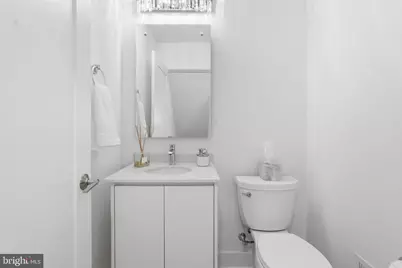
- Half Bathrooms: 1
- Upper 2 - Full Baths: 2
- Upper Floor Baths: 3
- Upper - Full Baths: 2
- Upper - 1/2 Baths: 1
- Main Floor Baths: 1
- Main - Full Baths: 1
- Total Bedrooms: 4
- Bedrooms Upper: 3
- Bedrooms-Up3: 1
- Bedrooms-Up2: 2
- Bedrooms Main & Up: 1
- Laundry: Has Laundry, Upper Floor, Washer In Unit, Dryer In Unit
Additional Information
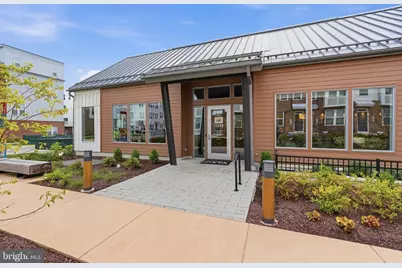
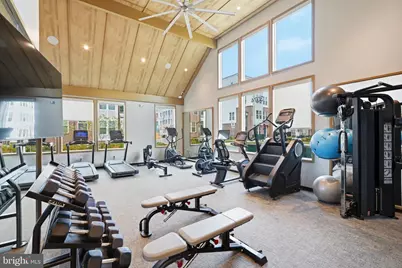
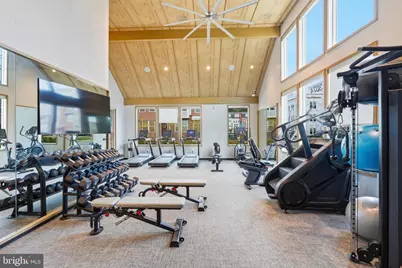
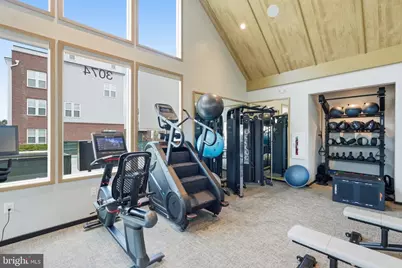
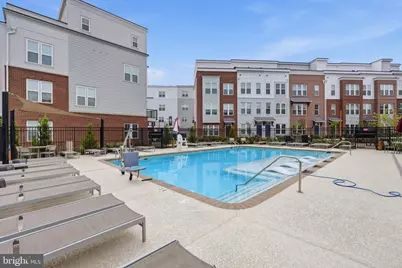
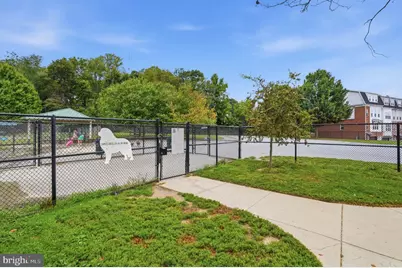
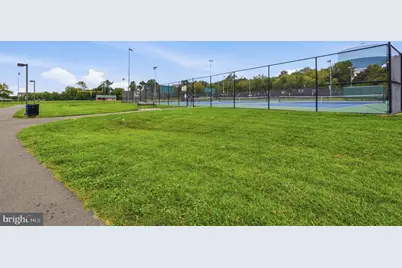
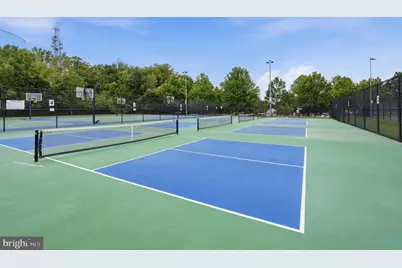
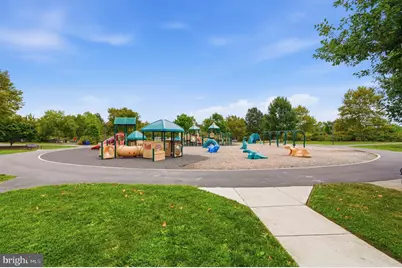
- Shared Amenities: Club House, Common Grounds, Fitness Center, Pool - Outdoor, Tot Lots/Playground
- Shared Pool: Yes
- Pool: Yes
- Security/Safety: Security System, Sprinkler System - Indoor, Smoke Detector
Exterior
- Porch/Patio/Deck: Terrace
Parking
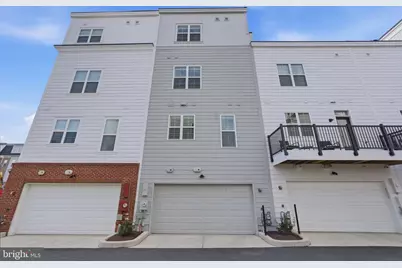
- Garage: Yes
- Garage Spaces: 2
- Total Spaces: 2
- Parking Type: Attached Garage
- Garage Description: Garage - Rear Entry
Location
- County: MONTGOMERY
- Subdivision: FARMSTEAD DISTRICT
- Driving Directions: Take exit 8 from I-270 N, then follow Piccard Dr to Odessa Shannon Wy.
- City Limits: Yes
School Information
- School District: Montgomery County Public Schools
- Elementary School: Washington Grove
- Middle School: Gaithersburg
- High School: Gaithersburg
Community
- Association: Yes
- Assoc. Fees Include: Common Area Maintenance, Health Club, Pool(s), Snow Removal, Lawn Maintenance, Management
Heating & Cooling
- Central air: Yes
- Cooling Type: Central A/C
- Cooling Fuel: Electric
- Heating Type: Central
- Heating Fuel: Electric
- Water Heater: Natural Gas
Utilities
- Sewer: Public Sewer
- Water: Public
Structural Information
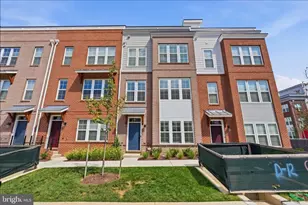
- Architectural Style: Contemporary
- Structure Type: Interior Row/Townhouse
- Builder: EYA Homes
- Model: The Clarke
- Construction: Brick
- Foundation: Slab
- Roof: Flat
- Walls/Ceilings: 9'+ Ceilings, Dry Wall
- Doors: ENERGY STAR Qualified Door(s)
- Stories Description: Main, Upper 1, Upper 2, Upper 3
- Square Feet: 2,466
- Sq. Ft. Source: Assessor
- Living Area: 2,466 Sq. Ft.
- Finished Above Grnd: 2,466 Sq. Ft.
- Year Built: 2025
- Year Built Source: Assessor
- Property Condition: Excellent
Lot Features
- Lot Size (Acres): 0.02
- Lot Size (Sq. Ft.): 980
- Lot Size Source: Assessor
- Zoning: PDKF
Financial Considerations
- Price Per Sq. Ft.: $340.59
- Association Fee: $195
- Assoc Fee Freq.: Monthly
- Assessment Year: 2026
- City/TownTax: $2,093
- City/TownTax Freq: Annually
- County Tax: $6,603
- County Tax Freq: Annually
- Tax w/Assessment: $716,967
- Tax Amount: $9,589
- Tax Year: 2026
- Tax Total Finished Sq. Ft.: 2466
Disclosures and Reports
- Ownership: Fee Simple
- Exclusions: Tesla charger in the garage, fixture at foyer/front door, dining room chandelier, pendant lights in the kitchen, ceiling fan in the primary bedroom & two light fixtures in the primary bathroom.
- Lot Number: 2
Listed by RE/MAX Realty Services, Alexandra Ross and RE/MAX Realty Services, Joshua D Ross