This is a carousel with tiles that activate property listing cards. Use the previous and next buttons to navigate.
1/1
$605,000
This is a carousel with tiles that activate property listing cards. Use the previous and next buttons to navigate.
1/1
Property Description
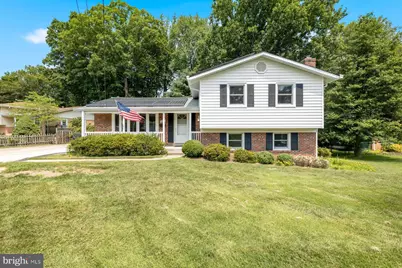
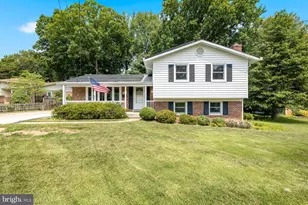
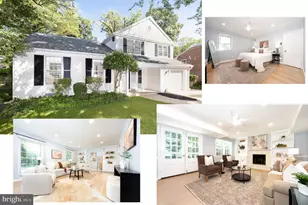
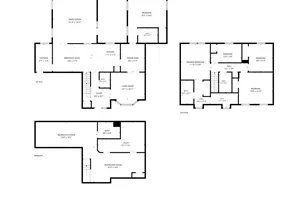
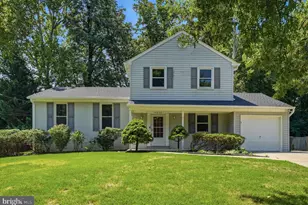
This beautifully updated, move-in-ready four-level split home is situated on a prime, professionally landscaped corner lot with an oversized driveway accommodating up to six vehicles. Its exceptional curb appeal captivates with a welcoming covered front porch, new black shutters, and energy-saving solar panels. Inside, the home shines with fresh paint, new brushed nickel hardware, and refinished hardwood floors that flow seamlessly from the foyer into a bright living and dining combination highlighted by a bay window. The kitchen features durable LVP flooring, oak cabinetry and ceramic backsplash, while French doors from the dining area lead out to a spacious deck overlooking a fully fenced backyard. This outdoor retreat boasts a patio with fishpond, enclosed vegetable garden and storage shed. Upstairs, the home offers three generous bedrooms with double-door closets and refinished hardwoods, including a master bedroom with direct access to the full hall bath. The cozy lower level features a spacious family room with new carpeting, built-in shelving and fireplace with cast iron stove insert, a fourth bedroom, and a full bath with custom ceramic-surround shower. Finally, the sub-basement provides a highly functional utility, laundry, and workshop space equipped with a workbench, built-in shelving, and freshly painted floors, completing a home that truly offers total peace of mind and pride of ownership.
Full Property Details
Full Property Details for 4501 Dabney Dr
General
- Sold For: $605,000
- Taxes: $6,454 (2025)
- Status: Closed
- Type: Single Family
- Source: BrightMLSMidAtlantic
- MLS ID: MDMC2246274
- Added to Site: 50 day(s) ago
Interior
- Fireplace: Yes
- Number of Fireplaces: 1
Rooms
Bathrooms
- Total Bathrooms: 2
- Full Bathrooms: 2
- Upper Floor Baths: 1
- Upper - Full Baths: 1
- Lower Floor Baths: 1
- Lower - Full Baths: 1
Bedrooms
- Total Bedrooms: 4
- Bedrooms Upper: 3
- Bedrooms Lower: 1
Additional Information
- Shared Pool: Yes
- Pool: Yes
Parking
- Total Spaces: 6
- Parking Type: Driveway
Location
- County: MONTGOMERY
- Subdivision: BEL PRE WOODS
- Driving Directions: Bel Pre Rd to Merton Rd, R on Blackmon Dr, R on Dabney Dr
School Information
- School District: Montgomery County Public Schools
- Middle School: Earle B. Wood
- High School: Rockville
Heating & Cooling
- Central air: Yes
- Cooling Type: Central A/C
- Cooling Fuel: Electric
- Heating Type: Forced Air
- Heating Fuel: Natural Gas
- Water Heater: Natural Gas
Utilities
- Sewer: Public Sewer
- Water: Public
Structural Information
- Architectural Style: Split Level
- Structure Type: Detached
- Construction: Frame
- Basement: Yes
- Basement Desc.: Unfinished
- Foundation: Block
- Stories Description: Lower 1, Lower 2, Main, Upper 1
- Square Feet: 2,205
- Sq. Ft. Source: Estimated
- Living Area: 1,659 Sq. Ft.
- Finished Above Grnd: 1,659 Sq. Ft.
- Year Built: 1963
- Year Built Source: Assessor
Unit Information
Unit 1
- Bathrooms-Lower: 1
- Bedrooms-Lower: 1
Lot Features
- Lot Size (Acres): 0.23
- Lot Size (Sq. Ft.): 10,067
- Lot Size Source: Assessor
- Zoning: R90
- Lot Description: Corner, Landscaping, Level, Pond, Rear Yard, Front Yard
Financial Considerations
- Price Per Sq. Ft.: $376.73
- Assessment Year: 2026
- City/TownTax Freq: Annually
- County Tax: $5,635
- County Tax Freq: Annually
- Tax w/Assessment: $502,767
- Tax Amount: $6,454
- Tax Year: 2025
- Terms: Standard Sale
- Tax Total Finished Sq. Ft.: 1659
Disclosures and Reports
- Ownership: Fee Simple
- Lot Number: 5
Listed by Samson Properties, John M Burgess and Samson Properties, Sarah E Beatty
Sold by KW Metro Center, Aret Koseian

Get Pre-Approved Today
Schools
Schools serving 4501 Dabney Dr
School District:Montgomery County Public Schools, Gaithersburg, MD
| Name | Grades | Distance |
|---|---|---|
Lucy V. Barnsley Elementary School 14516 Nadine Drive, Rockville, MD 20853 | K-5 | 0.8 mi |
Earle B. Wood Middle School 14615 Bauer Drive, Rockville, MD 20853 | 6-8 | 1 mi |
Rockville High School 2100 Baltimore Road, Rockville, MD 20851 | 9-12 | 1.7 mi |
Disclaimer:
School attendance boundaries provided by ATTOM Data Solutions and are for reference only. Contact the school directly to verify enrollment eligibility.
Price & Sales History for 4501 Dabney Dr
Date
Details
Price
Change
Source
8/27/2026
Sold
$605,000
-3.2%
MLS
7/17/2026
Listed
$625,000
—
MLS
Disclaimer: Historical sales information is derived from public records provided by the county offices. Information is not guaranteed and should be independently verified.
4501 Dabney Drive, Rockville, MD 20853 (MLS# MDMC2246274) is a Single Family property that was sold at $605,000 on August 27, 2026. Want to learn more about 4501 Dabney Drive? Do you have questions about finding other Single Family real estate for sale in Rockville? You can browse all Rockville real estate or contact a Coldwell Banker agent to request more information.