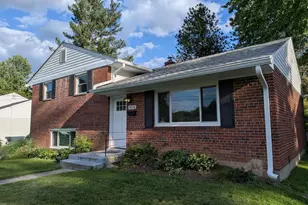
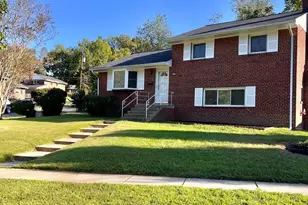
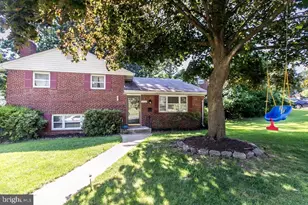
Full Property Details for 4900 Stickley Rd
General
- Rent: $3,450
- Status: Active
- Type: Single Family
- Source: BrightMLSMidAtlantic
- MLS ID: MDMC2252274
- Updated: 9/23/2026
- Added to Site: 41 day(s) ago
Rental Information
- Max. Lease (Mths): 60
- Min. Lease (Mths): 24
Interior
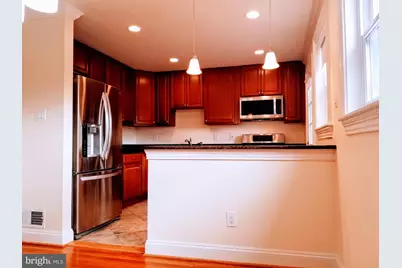
- Appliances: Built-In Microwave, Dishwasher, Disposal, Dryer, Exhaust Fan, Extra Refrigerator/Freezer, Instant Hot Water, Oven/Range - Gas, Refrigerator, Stainless Steel Appliances, Washer, Water Heater
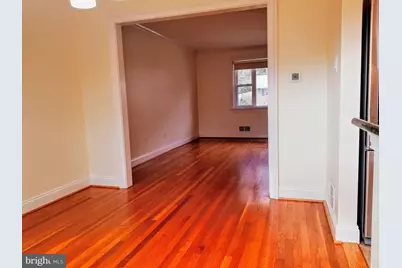
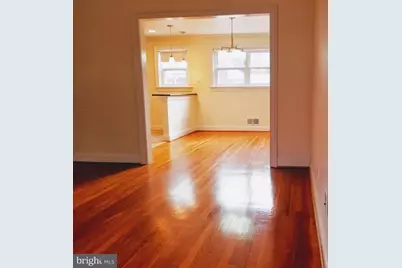
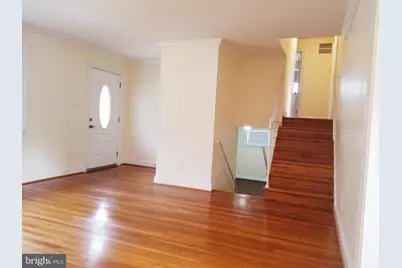
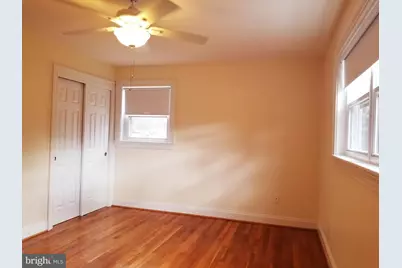
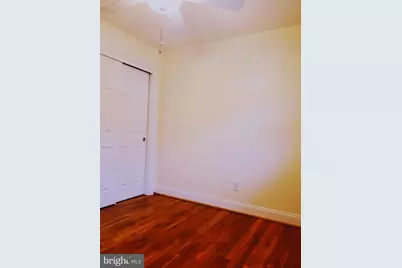
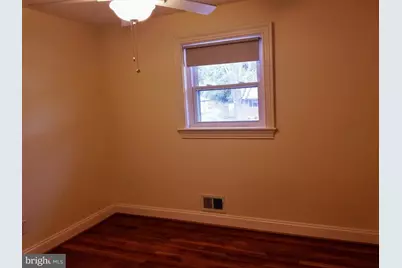
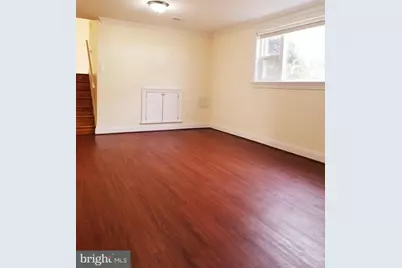
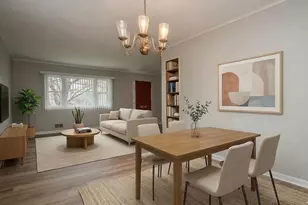
- Flooring: Wood, Tile/Brick
Rooms
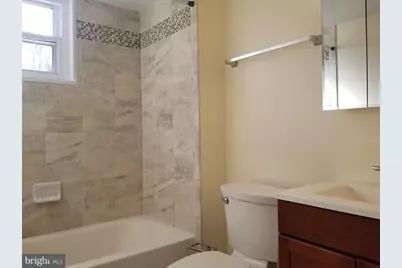
- Total Bathrooms: 2
- Full Bathrooms: 2
- Upper Floor Baths: 1
- Upper - Full Baths: 1
- Lower Floor Baths: 1
- Lower - Full Baths: 1
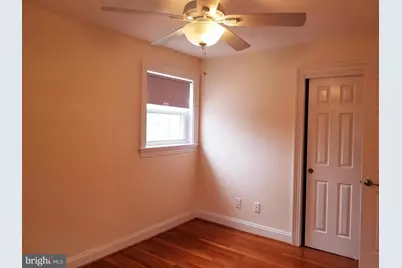
- Total Bedrooms: 3
- Bedrooms Upper: 3
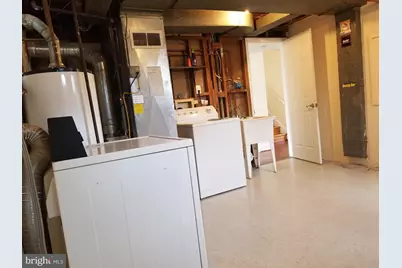
- Laundry: Basement, Dryer In Unit, Lower Floor
Additional Information
- Shared Amenities: Bike Trail, Baseball Field, Tot Lots/Playground
Exterior
- Exterior Features: Street Lights
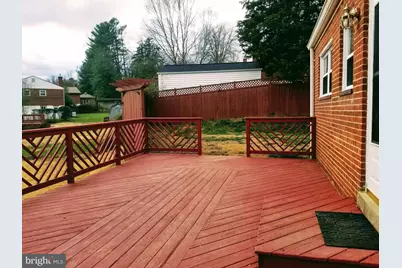
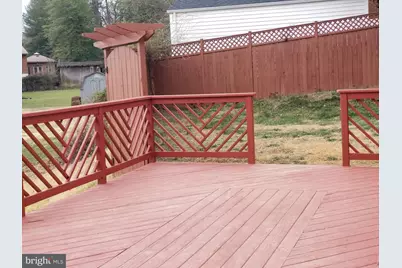
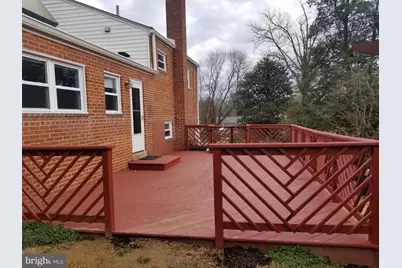
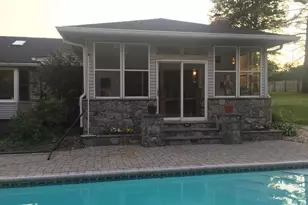
- Porch/Patio/Deck: Deck(s)
Parking
Location
- County: MONTGOMERY
- Subdivision: FRANKLIN PARK
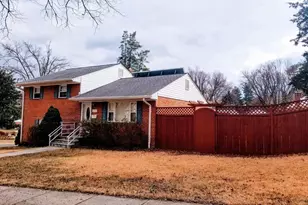
- Driving Directions: From Parklawn Dr, go east on Randolph Rd. Turn left onto Hunters Lane and left again onto Mori Dr. Mori Drive becomes Stickley Rd at the corner. 4900 Stickley Rd. is the corner house on your Left.
- Direction Faces: North
School Information
- School District: Montgomery County Public Schools
- High School: Wheaton
Community
- Pets Allowed: Yes
- Pets: Case by Case Basis
Heating & Cooling
- Cooling Type: Other
- Cooling Fuel: Electric
- Heating Type: Forced Air
- Heating Fuel: Natural Gas
- Water Heater: Natural Gas
Utilities
- Sewer: Public Sewer
- Water: Public
- Utility Description: Cable TV Available, Natural Gas Available, Water Available, Sewer Available, Electric Available
Structural Information
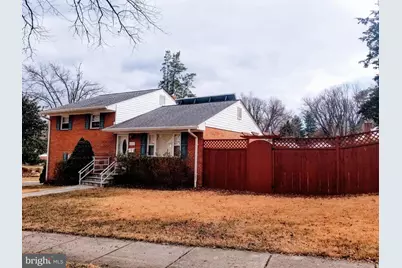
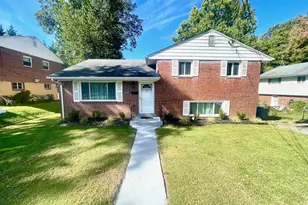
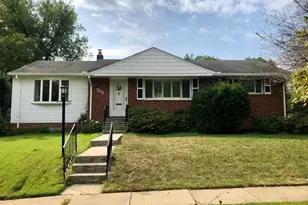
- Architectural Style: Split Level
- Structure Type: Detached
- Builder: RENOVATED WITH CLASS
- Model: SWEEEET
- Construction: Brick
- Basement: Yes
- Basement Desc.: Other
- Foundation: Slab, Crawl Space, Block
- Roof: Shingle
- Walls/Ceilings: Dry Wall
- Doors: ENERGY STAR Qualified Door(s), Storm
- Entry Floor Number: 1
- Stories/Levels: 3
- Stories Description: Lower 1, Main, Upper 1
- Square Feet: 1,792
- Sq. Ft. Source: Assessor
- Living Area: 1,484 Sq. Ft.
- Finished Above Grnd: 1,176 Sq. Ft.
- Finished Below Grnd: 308 Sq. Ft.
- Basement Finished: 60%
- Year Built: 1957
- Year Built Source: Assessor
- Property Condition: Excellent
Unit Information
Additional Structures
Lot Features
- Lot Size (Acres): 0.19
- Lot Size (Sq. Ft.): 8,113
- Lot Size Source: Assessor
- Zoning: R60
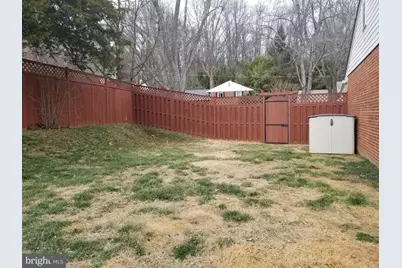
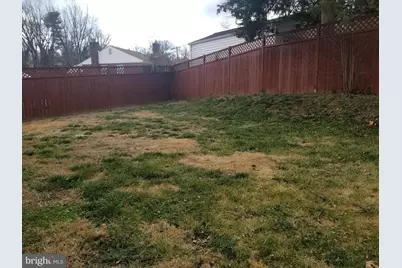
- Lot Description: Rear Yard, Road Frontage
- Fencing (Description): Wood
Green Features
- Energy Generation: PV Solar Array(s) Owned
Financial Considerations
- Price Per Sq. Ft.: $2.93
- Security Deposit: $3,450
- Owner Pays: Insurance, Taxes - Real Estate
- Tenant Pays: Cable TV, Cooking Fuel, Electricity, Frozen Waterpipe Damage, Gas, Heat, Internet, Light Bulbs/Filters/Fuses/Alarm Care, Minor Interior Maintenance, Utilities - All, Water
- Tax Total Finished Sq. Ft.: 1484
Disclosures and Reports
- Ownership: Other
- Inclusions: Extra refrigerator, instant Hot
Listed by Samson Properties, Jeffrey T Kallmeyer