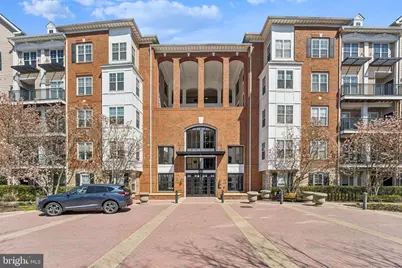
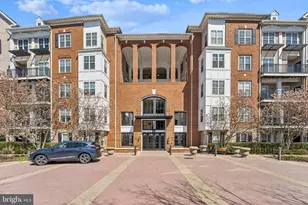
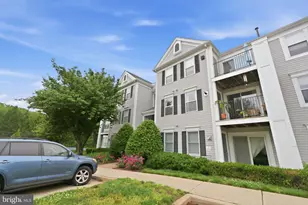
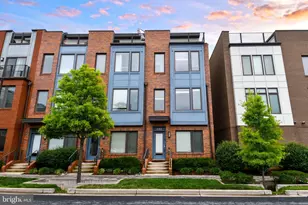
Full Property Details for 501 Hungerford Dr #459
General
- Sold For: $355,000
- HOA FEE: $1,023/month
- Taxes: $4,840 (2025)
- Status: Closed
- Type: Condo
- Source: BrightMLSMidAtlantic
- MLS ID: MDMC2223376
- Added to Site: 184 day(s) ago
Interior
- Number of Rooms: 4
- Rooms/Areas: Bedroom 2, Bedroom 1, Bathroom 1, Bathroom 2
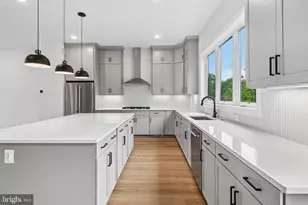
- Interior Features: Ceiling Fan(s), Central Vacuum, Wood Floors, Kitchen - Galley, Curved Staircase, Carpet
- Appliances: Central Vacuum, Dishwasher, Disposal, Exhaust Fan, Humidifier, Microwave, Oven/Range - Gas, Refrigerator, Stainless Steel Appliances, Washer - Front Loading, Washer/Dryer Stacked, Water Heater - Tankless, Dryer - Front Loading
- Flooring: Partially Carpeted, Hardwood
Rooms
- Total Bathrooms: 2
- Full Bathrooms: 2
- Main Floor Baths: 2
- Main - Full Baths: 2
- Total Bedrooms: 2
- Bedrooms Main & Up: 2
Additional Information
- Shared Amenities: Fitness Center, Pool - Outdoor, Billiard Room, Community Center, Game Room, Party Room, Reserved/Assigned Parking
- Shared Pool: Yes
- Pool: Yes
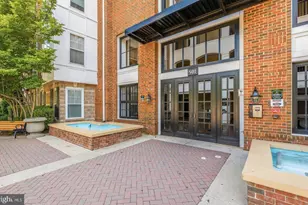
- Security/Safety: Security Gate, Security System, Main Entrance Lock
Exterior
- Porch/Patio/Deck: Balcony
Parking
- Garage: Yes
- Garage Spaces: 3
- Assigned Spaces: 3
- Total Spaces: 3
- Parking Features: Assigned
- Parking Type: Attached Garage
- Garage Description: Covered Parking
Location
- Municipality: City of Rockville
- County: MONTGOMERY
- Subdivision: FITZ AT ROCKVILLE TOWN C
- Driving Directions: GPS
- City Limits: Yes
School Information
- School District: Montgomery County Public Schools
Community
- Assoc. Fees Include: Trash, Pool(s), Reserve Funds, Cable TV, High Speed Internet
- Pets Allowed: Yes
- Pets: Size/Weight Restriction, Breed Restrictions, Number
Heating & Cooling
- Central air: Yes
- Cooling Type: Central A/C
- Cooling Fuel: Electric, Other
- Heating Type: Central
- Heating Fuel: Natural Gas
- Water Heater: Natural Gas
Utilities
- Sewer: Public Sewer
- Water: Public
Structural Information
- Architectural Style: Contemporary
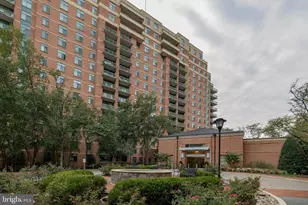
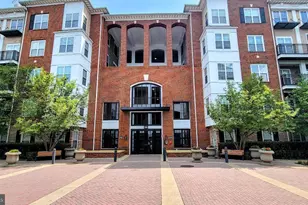
- Structure Type: Mid-Rise 5 - 8 Floors
- Construction: Composition, Brick
- Entry Floor Number: 4
- Stories Description: Main, Upper 1
- Square Feet: 1,346
- Sq. Ft. Source: Assessor
- Living Area: 1,346 Sq. Ft.
- Finished Above Grnd: 1,346 Sq. Ft.
- Year Built: 2003
- Year Built Source: Assessor
- Property Condition: Excellent
Lot Features
Financial Considerations
- Price Per Sq. Ft.: $263.67
- Condo Fee: $1,023
- Condo Fee Freq: Monthly
- Other Fee: $89
- Other Fee Freq.: Monthly
- Assessment Year: 2026
- City/TownTax: $1,051
- City/TownTax Freq: Annually
- County Tax: $3,740
- County Tax Freq: Annually
- Tax w/Assessment: $360,000
- Tax Amount: $4,840
- Tax Year: 2025
- Terms: Standard Sale
- Tax Total Finished Sq. Ft.: 1346
Disclosures and Reports
- Ownership: Condominium
- Condo: Yes
Listed by EXP Realty, LLC, Okechukwu C Udumaga
Sold by Keller Williams Capital Properties, Angelica Dennis