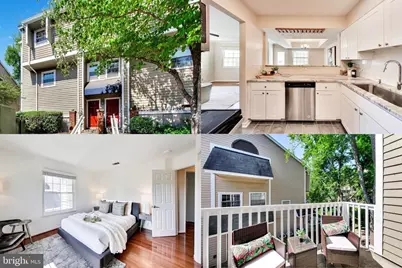
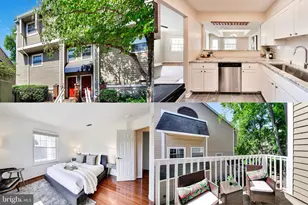
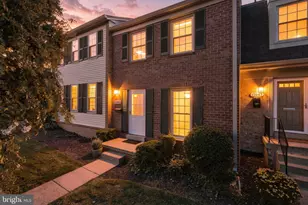
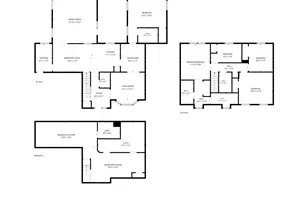
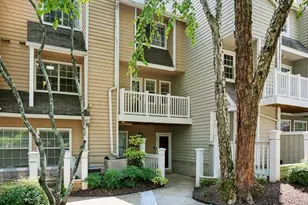
Full Property Details for 5716 Chapman Mill Dr #210
General
- Sold For: $445,000
- HOA FEE: $36/month
- HOA FEE FREQ.: Annually
- Taxes: $4,583 (2025)
- Status: Closed
- Type: Condo
- Source: BrightMLSMidAtlantic
- MLS ID: MDMC2236478
- Added to Site: 153 day(s) ago
Interior
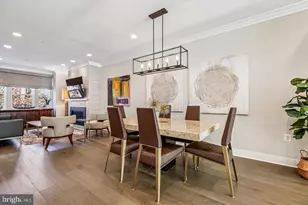
- Interior Features: Bathroom - Tub Shower, Bathroom - Walk-In Shower, Ceiling Fan(s), Dining Area, Family Room Off Kitchen, Floor Plan - Open, Kitchen - Gourmet, Pantry, Primary Bath(s), Upgraded Countertops, Walk-in Closet(s), Window Treatments, Wood Floors
- Fireplace: Yes
- Number of Fireplaces: 1
- Fireplace(s): Wood
- Appliances: Built-In Microwave, Dishwasher, Disposal, Dryer, Exhaust Fan, Oven/Range - Electric, Refrigerator, Stainless Steel Appliances, Washer, Water Heater
- Flooring: Hardwood, Ceramic Tile
Rooms
- Total Bathrooms: 2
- Full Bathrooms: 2
- Upper Floor Baths: 2
- Upper - Full Baths: 2
- Total Bedrooms: 2
- Bedrooms Upper: 2
- Laundry: Dryer In Unit, Has Laundry, Main Floor, Washer In Unit
Additional Information
- Shared Amenities: Fitness Center, Racquet Ball, Tennis Courts, Pool - Outdoor, Swimming Pool, Pickleball Courts, Club House
- Shared Pool: Yes
- Pool: Yes
Exterior
- Porch/Patio/Deck: Balcony, Patio(s)
Parking
- Total Spaces: 2
- Parking Features: Unassigned, Surface
- Parking Type: Parking Lot
Location
- County: MONTGOMERY
- Subdivision: GABLES OF TUCKERMAN
- Building Name: GABLES OF TUCKERMAN CODM
- Cross Streets: Inman Park Circle
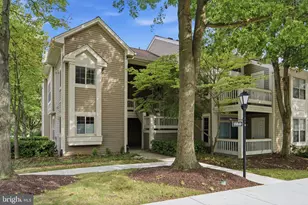
- Driving Directions: The Gables is located off Tuckerman Road in North Bethesda between Old Georgetown Road and Rockville Pike. 5716 Chapman Mill Drive is on the back side of the community with the main balcony overlooking one of the neighborhood's two ponds. Unit 210 is on the end of the building - door on the left.
- Location Details: Suburban
School Information
- School District: Montgomery County Public Schools
- Elementary School: Kensington Parkwood
- Middle School: North Bethesda
- High School: Walter Johnson
Community
- Association: Yes
- Assoc. Name: PENBROOKE COMMUNITY ASSOCIATION
- Assoc. Fees Include: Common Area Maintenance, Ext Bldg Maint, Insurance, Lawn Maintenance, Management, Pest Control, Reserve Funds, Pool(s), Sewer, Snow Removal, Trash, Water
- Pets Allowed: Yes
- Pets: Cats OK, Dogs OK, Number Limit
Heating & Cooling
- Central air: Yes
- Cooling Type: Central A/C
- Cooling Fuel: Electric
- Heating Type: Central, Heat Pump(s)
- Heating Fuel: Electric
- Water Heater: Electric
Utilities
- Sewer: Public Sewer
- Water: Public
- Utility Description: Cable TV Available, Electric Available, Phone Available, Sewer Available, Water Available
Structural Information
- Architectural Style: Unit/Flat
- Structure Type: Garden 1 - 4 Floors
- Construction: Wood Siding
- Roof: Shingle
- Entry Floor Number: 1
- Stories Description: Main, Upper 1
- Square Feet: 1,017
- Sq. Ft. Source: Assessor
- Living Area: 1,017 Sq. Ft.
- Finished Above Grnd: 1,017 Sq. Ft.
- Year Built: 1987
- Year Built Source: Assessor
- Property Condition: Very Good
Lot Features
- Property View: Pond
- Zoning: PD9
Water Features
Financial Considerations
- Price Per Sq. Ft.: $437.56
- Association Fee: $430
- Assoc Fee Freq.: Annually
- Condo Fee: $663
- Condo Fee Freq: Monthly
- Assessment Year: 2026
- City/TownTax Freq: Annually
- County Tax: $4,490
- County Tax Freq: Annually
- Tax w/Assessment: $395,000
- Tax Amount: $4,583
- Tax Year: 2025
- Terms: Standard Sale
- Tax Total Finished Sq. Ft.: 1017
Disclosures and Reports
- Ownership: Condominium
- Condo: Yes
Listed by EXP Realty, LLC, Jerri D'Ann Melnick
Sold by Century 21 Redwood Realty, Nate Vogel