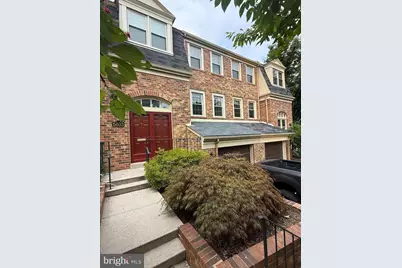
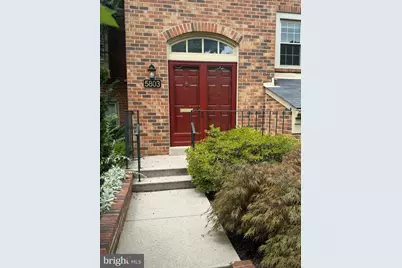
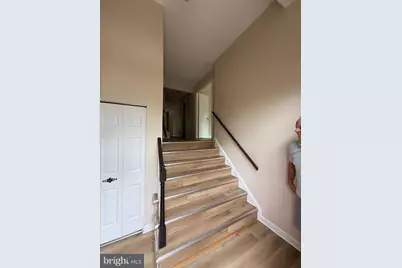
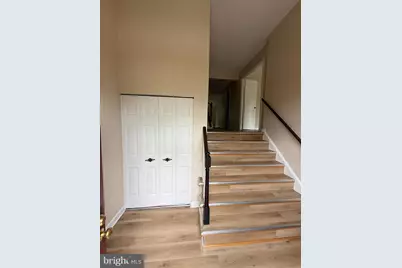
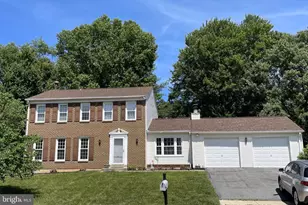
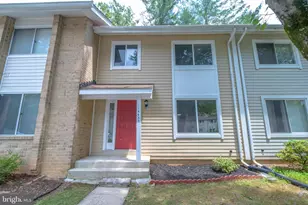
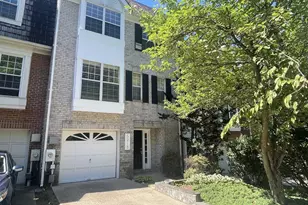
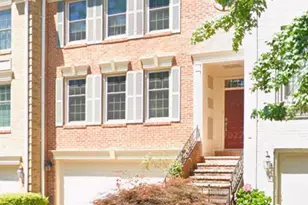
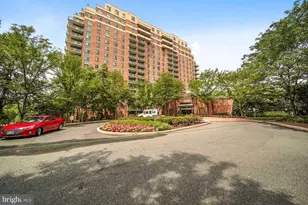
Full Property Details for 5803 Tudor Ln
General
- Rent: $3,875
- Status: Active
- Type: Townhouse
- Source: BrightMLSMidAtlantic
- MLS ID: MDMC2249018
- Updated: 9/20/2026
- Added to Site: 56 day(s) ago
Rental Information
- Max. Lease (Mths): 36
- Min. Lease (Mths): 12
Interior
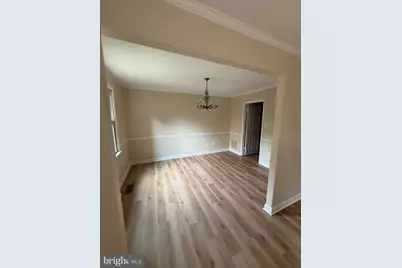
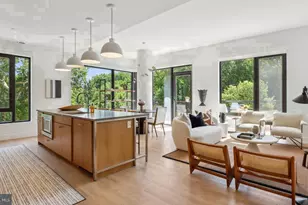
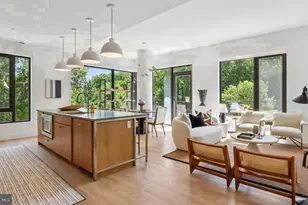
- Interior Features: Carpet, Chair Railings, Crown Moldings, Dining Area, Floor Plan - Traditional, Kitchen - Eat-In, Wet/Dry Bar
- Fireplace: Yes
- Number of Fireplaces: 1
- Fireplace(s): Brick, Wood
- Appliances: Dishwasher, Disposal, Dryer, Microwave, Oven/Range - Electric, Refrigerator, Washer
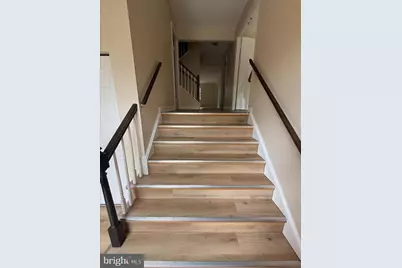
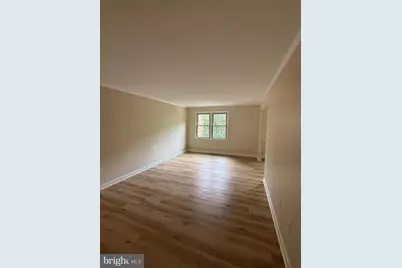
- Flooring: Carpet, Luxury Vinyl Plank
Rooms
- Total Bathrooms: 4
- Full Bathrooms: 2
- Half Bathrooms: 2
- Upper Floor Baths: 2
- Upper - Full Baths: 2
- Main Floor Baths: 1
- Main - 1/2 Baths: 1
- Lower Floor Baths: 1
- Lower - 1/2 Baths: 1
- Total Bedrooms: 3
- Bedrooms Upper: 3
Additional Information
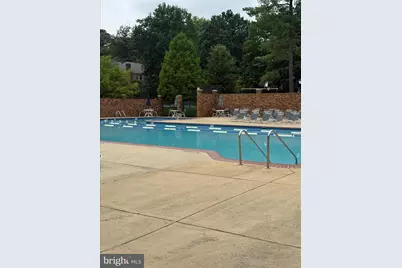
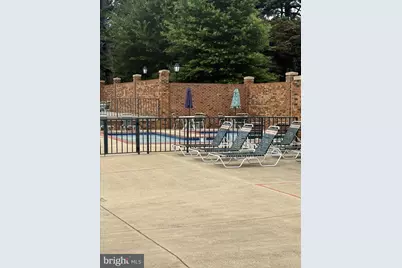
- Shared Pool: Yes
- Pool: Yes
Exterior
- Exterior Features: Sidewalks, Street Lights, Tennis Court(s)
- Porch/Patio/Deck: Patio(s)
Parking
- Garage: Yes
- Garage Spaces: 1
- Total Spaces: 3
- Parking Type: Attached Garage, Driveway, Parking Lot
- Garage Description: Garage - Front Entry
Location
- County: MONTGOMERY
- Subdivision: OLD GEORGETOWN VILLAGE
- Driving Directions: Use GPS
School Information
- School District: Montgomery County Public Schools
- Elementary School: Garrett Park
- Middle School: Tilden
- High School: Walter Johnson
Heating & Cooling
- Central air: Yes
- Cooling Type: Central A/C
- Cooling Fuel: Electric
- Heating Type: Heat Pump(s)
- Heating Fuel: Electric
- Water Heater: Electric
Utilities
- Sewer: Public Sewer
- Water: Public
Structural Information
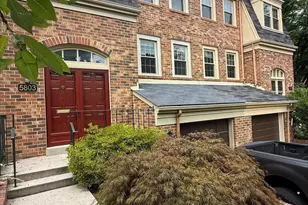
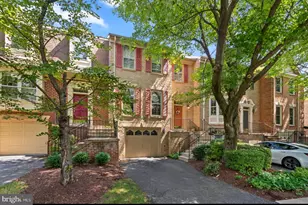
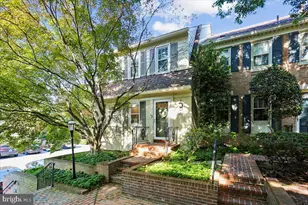
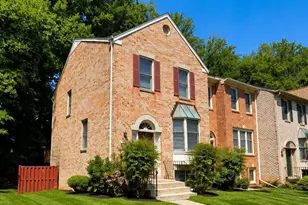
- Architectural Style: Colonial
- Structure Type: End of Row/Townhouse
- Construction: Brick Front
- Basement: Yes
- Basement Desc.: Fully Finished
- Foundation: Block
- Walls/Ceilings: Brick
- Stories Description: Lower 1, Main, Upper 1
- Square Feet: 2,832
- Sq. Ft. Source: Estimated
- Living Area: 2,832 Sq. Ft.
- Finished Above Grnd: 1,876 Sq. Ft.
- Finished Below Grnd: 956 Sq. Ft.
- Year Built: 1979
- Year Built Source: Assessor
Unit Information
Lot Features
- Lot Size (Acres): 0.04
- Lot Size (Sq. Ft.): 1,889
- Lot Size Source: Assessor
- Zoning: PD9
Financial Considerations
- Price Per Sq. Ft.: $2.07
- Security Deposit: $4,000
- Tenant Pays: Cable TV, Electricity, Gutter Cleaning, Utilities - All, Water
- Tax Total Finished Sq. Ft.: 2326
Disclosures and Reports
Listed by Samson Properties, Robert J Chew and Samson Properties, Jennifer L Burns