This is a carousel with tiles that activate property listing cards. Use the previous and next buttons to navigate.
1/1
$5,500
This is a carousel with tiles that activate property listing cards. Use the previous and next buttons to navigate.
1/1
Property Description
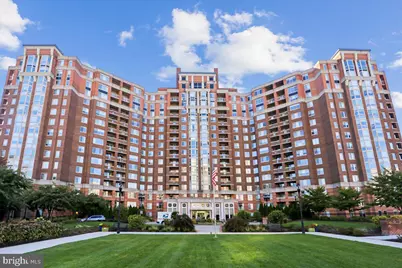
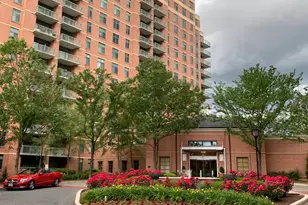
If you are looking for a maintenance free luxury lifestyle with superb facilities this expansive apartment will delight you. The above ground level creates the feel of a house but the location on the building entry level is ideal. No need to use the elevator, come in and out of your front door with no fuss. The unit can be offered with furniture and rugs or no furniture at all.Updated through out and impeccably cared for! Open and bright with flowing floor plan. Lovely updated kitchen plus a breakfast room. Two bedroom wings each with separate zones of heating and cooling and full, state of the art bathrooms. Two balconies bring in the outdoors. The generous laundry room is complete with full size washer and dryer. Two ideal garage parking spots and ample private storage bin. The Wisconsin provides countless amenities including indoor and out door pools, fitness center with sport court, tennis and pickle ball and the utmost conscientous staff. So close to the attractions of Pike and Rose, Whole Foods and Metro. Come enjoy refined living at The Wisconsin. Pets other than cats are allowed only as 'Certified Emotional Support Animals'.
Full Property Details
Full Property Details for 5809 Nicholson Ln #109
General
- Rent: $5,500
- Status: Closed
- Type: Condo
- Source: BrightMLSMidAtlantic
- MLS ID: MDMC2249298
- Added to Site: 48 day(s) ago
Rental Information
- Max. Lease (Mths): 24
- Min. Lease (Mths): 12
Interior
- Rooms/Areas: Living Room, Dining Room, Bedroom 2, Bedroom 3, Kitchen, Breakfast Room, Bedroom 1, Laundry, Bathroom 1, Bathroom 2, Bathroom 3
- Interior Features: Bathroom - Walk-In Shower, Bathroom - Soaking Tub, Kitchen - Gourmet, Walk-in Closet(s), Window Treatments, Wood Floors
Rooms
Bathrooms
- Total Bathrooms: 4
- Full Bathrooms: 3
- Half Bathrooms: 1
- Main Floor Baths: 4
- Main - Full Baths: 3
- Main - 1/2 Baths: 1
Bedrooms
- Total Bedrooms: 3
- Bedrooms Main & Up: 3
Additional Information
- Shared Amenities: Club House, Common Grounds, Community Center, Elevator, Exercise Room, Extra Storage, Fitness Center, Game Room, Gated Community, Party Room, Pickleball Courts, Pool - Indoor, Pool - Outdoor, Sauna, Storage Bin, Tennis Courts
- Shared Pool: Yes
- Pool: Yes
Exterior
- Exterior Features: Exterior Lighting, Extensive Hardscape, Sidewalks, Sport Court, Tennis Court(s)
Parking
- Garage: Yes
- Garage Spaces: 2
- Total Spaces: 2
- Parking Type: Parking Garage
- Garage Description: Inside Access
Location
- County: MONTGOMERY
- Subdivision: THE WISCONSIN CODM
- Building Name: THE WISCONSIN CODM
- Driving Directions: North on Old Georgetown, Right Nicholson, L to gate house. Get pass, park in garage visitor parking
School Information
- School District: Montgomery County Public Schools
- Elementary School: Garrett Park
- Middle School: Tilden
- High School: Walter Johnson
Community
- Pets Allowed: Yes
- Pets: Case by Case Basis
Heating & Cooling
- Central air: Yes
- Cooling Type: Central A/C
- Cooling Fuel: Electric
- Heating Type: Forced Air
- Heating Fuel: Electric
- Water Heater: Electric
Utilities
- Sewer: Public Sewer
- Water: Public
Structural Information
- Architectural Style: Traditional
- Structure Type: Hi-Rise 9+ Floors
- Construction: Brick
- Entry Floor Number: 1
- Stories Description: Main
- Square Feet: 2,335
- Sq. Ft. Source: Assessor
- Living Area: 2,335 Sq. Ft.
- Finished Above Grnd: 2,335 Sq. Ft.
- Year Built: 1991
- Year Built Source: Assessor
- Property Condition: Excellent
Lot Features
- Zoning: TSR
Financial Considerations
- Price Per Sq. Ft.: $2.36
- Application Fee: $25
- Security Deposit: $5,500
- Owner Pays: Water, Sewer
- Tenant Pays: Electricity
- Tax Total Finished Sq. Ft.: 2335
Disclosures and Reports
- Ownership: Other
Listed by Weichert, REALTORS, Ana H. Barbosa
Sold by TTR Sotheby's International Realty, Mary A Swengros

Schools
Schools serving 5809 Nicholson Ln #109
School District:Montgomery County Public Schools, Gaithersburg, MD
| Name | Grades | Distance |
|---|---|---|
Garrett Park Elementary School 4810 Oxford Street, Kensington, MD 20896 | K-5 | 1.3 mi |
Tilden Middle School 6300 Tilden Lane, Rockville, MD 20852 | 6-8 | 0.9 mi |
Walter Johnson High School 6400 Rock Spring Dr, Bethesda, MD 20814 | 9-12 | 1.6 mi |
Disclaimer:
School attendance boundaries provided by ATTOM Data Solutions and are for reference only. Contact the school directly to verify enrollment eligibility.
Price History for 5809 Nicholson Ln #109
Date
Details
Price
Change
Source
8/10/2026
Sold
$5,500
—
MLS
8/01/2026
Listed
$5,500
—
MLS
Disclaimer: Historical sales information is derived from public records provided by the county offices. Information is not guaranteed and should be independently verified.
5809 Nicholson Lane #109, Rockville, MD 20852 (MLS# MDMC2249298) is a Condo property that was sold at $5,500 on August 10, 2026. Want to learn more about 5809 Nicholson Lane #109? Do you have questions about finding other real estate for sale or rent in Rockville? You can browse all Rockville rentals or contact a Coldwell Banker agent to request more information.