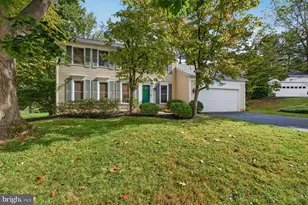
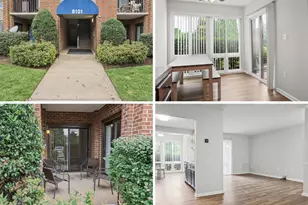
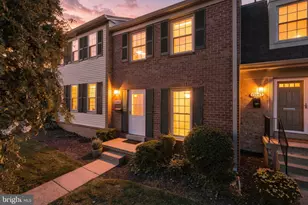
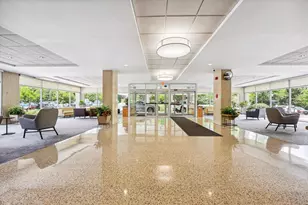
This is a carousel with tiles that activate property listing cards. Use the previous and next buttons to navigate.
1/37
$3,500
This is a carousel with tiles that activate property listing cards. Use the previous and next buttons to navigate.
1/37
Property Description
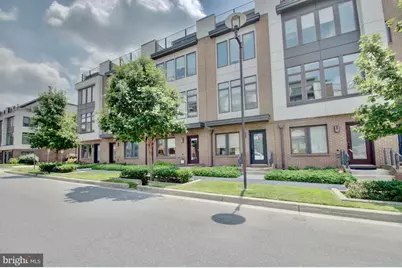
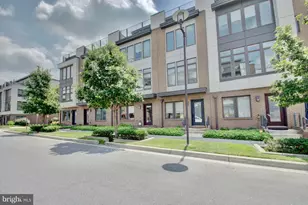
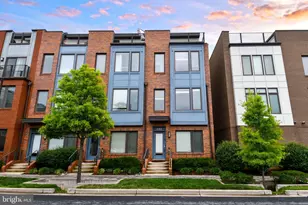
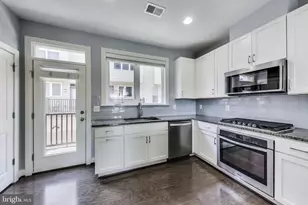
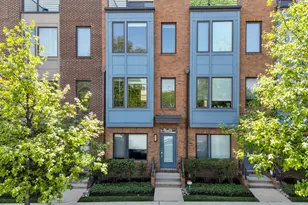
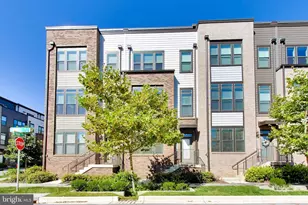
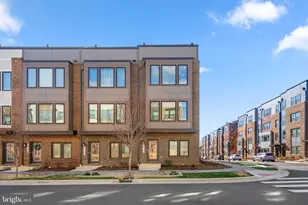
Application online. TH is available as early as August 15th or September 1st, 2026. Spacious and sunny, this TH combines all the modern conveniences with the comforts of home. Within walking distance to the Shady Grove Metro (Red Line) and mere minutes from I-270, I-495, I-370, and the ICC you are afforded many options for your commute to work or entertainment. Within the community itself are several amenities: a swimming pool, state-of-the-art fitness center, and a modern clubhouse. Beautiful green spaces offer a children's play area and a dedicated Dog park. Enjoy the Starbucks, local retail, Bikeshare, and Zipcar stations right at your doorstep. This home has been meticulously maintained and will be professionally cleaned and painted for its next resident. Please call Showing Service to make an appointment. Very easy to show. No sign on property. AGENTS, the Sentrilock is on the utility meter on the right side of the garage in the back of the house Please walk around to the back to retrieve and then enter the TH from the front door. PLEASE DO NOT ASK ABOUT PETS. LANDLORDS WILL NOT ACCEPT.
Full Property Details
Full Property Details for 8078 Tribeca
General
- Rent: $3,500
- Status: Active
- Type: Townhouse
- Source: BrightMLSMidAtlantic
- MLS ID: MDMC2239424
- Updated: 8/2/2026
- Added to Site: 54 day(s) ago
Rental Information
- Max. Lease (Mths): 24
- Min. Lease (Mths): 12
- Rent Includes: Common Area Maintenance, HOA/Condo Fee, Parking
Interior
- Interior Features: Carpet, Window Treatments, Dining Area, Walk-in Closet(s), Other
- Appliances: Built-In Microwave, Disposal, Dishwasher, Dryer, Washer, Water Heater, Microwave, Oven - Self Cleaning
- Flooring: Luxury Vinyl Plank, Carpet
Rooms
Bathrooms
- Total Bathrooms: 5
- Full Bathrooms: 3
- Half Bathrooms: 2
- Upper 2 - Full Baths: 3
- Upper Floor Baths: 4
- Upper - Full Baths: 3
- Upper - 1/2 Baths: 1
- Main Floor Baths: 1
- Main - 1/2 Baths: 1
Bedrooms
- Total Bedrooms: 3
- Bedrooms Upper: 3
- Bedrooms-Up2: 3
Other Rooms
- Laundry: Upper Floor, Washer In Unit, Dryer In Unit
Parking
- Garage: Yes
- Garage Spaces: 2
- Total Spaces: 2
- Parking Type: Attached Garage
- Garage Description: Garage - Rear Entry
Location
- County: MONTGOMERY
- Subdivision: WESTSIDE AT SHADY GROVE
- Driving Directions: GPS
School Information
- School District: Montgomery County Public Schools
- Elementary School: Washington Grove
- Middle School: Forest Oak
- High School: Gaithersburg
Community
- Association: Yes
Heating & Cooling
- Central air: Yes
- Cooling Type: Central A/C, Heat Pump(s)
- Cooling Fuel: Electric
- Heating Type: Forced Air
- Heating Fuel: Natural Gas
- Water Heater: Electric
Utilities
- Sewer: Public Sewer
- Water: Public
- Utility Description: Electric Available, Natural Gas Available
Structural Information
- Architectural Style: Contemporary
- Structure Type: Interior Row/Townhouse
- Construction: Frame
- Foundation: Slab
- Roof: Composite, Shingle
- Stories Description: Main, Upper 1, Upper 2
- Square Feet: 1,714
- Sq. Ft. Source: Assessor
- Living Area: 1,714 Sq. Ft.
- Finished Above Grnd: 1,714 Sq. Ft.
- Year Built: 2019
- Year Built Source: Assessor
Lot Features
- Lot Size (Acres): 0.02
- Lot Size (Sq. Ft.): 919
- Lot Size Source: Assessor
- Zoning: CRT1.
Financial Considerations
- Price Per Sq. Ft.: $2.04
- Assoc Fee Freq.: Monthly
- Application Fee: $55
- Security Deposit: $3,500
- Owner Pays: Association Fees
- Tenant Pays: Utilities - All, Repair Deductible - 50
- Tax Total Finished Sq. Ft.: 1714
Disclosures and Reports
- Ownership: Other
Listed by Long & Foster Real Estate, Inc., Brenda J. Guzey
Schools
Schools serving 8078 Tribeca
School District:Montgomery County Public Schools, Gaithersburg, MD
| Name | Grades | Distance |
|---|---|---|
Washington Grove Elementary School 8712 Oakmont Street, Gaithersburg, MD 20877 | PK-5 | 0.7 mi |
Gaithersburg Middle School 2 Teachers Way, Gaithersburg, MD 20877 | 6-8 | 1.7 mi |
Gaithersburg High School 101 Education Boulevard, Gaithersburg, MD 20877 | 9-12 | 1.7 mi |
Disclaimer:
School attendance boundaries provided by ATTOM Data Solutions and are for reference only. Contact the school directly to verify enrollment eligibility.
Price History for 8078 Tribeca
Date
Details
Price
Change
Source
7/18/2026
Price Reduced
$3,500
-5.41%
MLS
6/16/2026
Listed
$3,700
—
MLS
Disclaimer: Historical sales information is derived from public records provided by the county offices. Information is not guaranteed and should be independently verified.
8078 Tribeca, Rockville, MD 20854 (MLS# MDMC2239424) is a Townhouse property with 3 bedrooms, 3 full bathrooms and 2 partial bathrooms. 8078 Tribeca is currently listed for rent at $3,500 and was received on June 16, 2026. Want to learn more about 8078 Tribeca? Do you have questions about finding other real estate for sale or rent in Rockville? You can browse all Rockville rentals or contact a Coldwell Banker agent to request more information.