This is a carousel with tiles that activate property listing cards. Use the previous and next buttons to navigate.
1/1
$265,000 Coming Soon
This is a carousel with tiles that activate property listing cards. Use the previous and next buttons to navigate.
1/1
Property Description
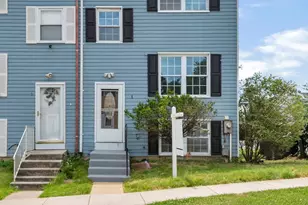
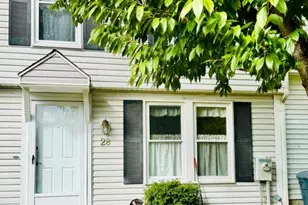
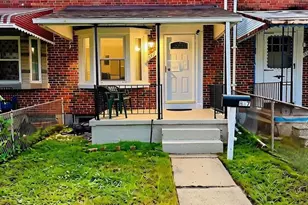
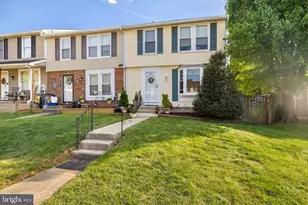
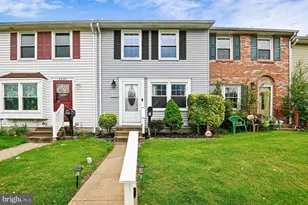
Completely renovated in 2026, this stunning move-in ready end-of-group townhome seamlessly blends modern sophistication with everyday comfort. Featuring 4 bedrooms and 2.5 beautifully updated bathrooms, this home has been thoughtfully redesigned from top to bottom with stylish finishes and quality craftsmanship throughout. The brand-new gourmet kitchen is the heart of the home, showcasing granite countertops , designer backsplash, and all-new stainless steel appliances. Upstairs features three generously sized bedrooms and a fully renovated bathroom. The fully finished lower level expands the living space with a legal fourth bedroom, updated half bath, and a cozy wood-burning fireplace - perfect for guests, a home office, or additional entertaining space. Fresh paint throughout enhances the bright, modern feel of the home. Outside, enjoy a fully fenced rear yard ideal for relaxing, entertaining, or pets. Conveniently located near shopping, dining, and major commuter routes, with easy access to I-695 and I-95, this turnkey property offers both luxury and convenience in an exceptional location. Enjoy peace of mind with a brand-new HVAC system (2026) and water heater (2026), offering efficiency and reliability for years to come.
Full Property Details
Full Property Details for 1 Bohn Ct
General
- Price: $265,000
- HOA FEE: $88/month
- Taxes: $2,233 (2025)
- Status: Coming Soon
- Type: Townhouse
- Source: BrightMLSMidAtlantic
- MLS ID: MDBC2164344
- Updated: 5/28/2026
- Added to Site: 1 day(s) ago
- Expected Market Date: 6/5/2026
Interior
- Rooms/Areas: Living Room, Dining Room, Kitchen, Basement
- Interior Features: Crown Moldings, Recessed Lighting, Ceiling Fan(s), Kitchen - Eat-In
- Fireplace: Yes
- Number of Fireplaces: 1
- Fireplace(s): Brick, Mantel(s)
- Appliances: Built-In Microwave, Dishwasher, Exhaust Fan, Oven/Range - Electric, Refrigerator
Rooms
Bathrooms
- Total Bathrooms: 3
- Full Bathrooms: 2
- Half Bathrooms: 1
- Upper Floor Baths: 1
- Upper - Full Baths: 1
- Main Floor Baths: 1
- Main - Full Baths: 1
- Lower Floor Baths: 1
- Lower - 1/2 Baths: 1
Bedrooms
- Total Bedrooms: 4
- Bedrooms Upper: 3
- Bedrooms Lower: 1
Parking
- Total Spaces: 2
- Parking Type: On Street, Parking Lot
Location
- Municipality: Baltimore
- County: BALTIMORE
- Subdivision: FRANKLIN RIDGE TOWNHOUSE
- Driving Directions: GPS
School Information
- School District: Baltimore County Public Schools
Community
- Association: Yes
- Assoc. Name: FRANKLIN RIDGE HOMEOWNER'S ASSOCIATION, INC
- Assoc. Fees Include: Water, Sewer
Heating & Cooling
- Central air: Yes
- Cooling Type: Central A/C
- Cooling Fuel: Electric
- Heating Type: Forced Air
- Heating Fuel: Electric
- Water Heater: Electric
Utilities
- Sewer: Public Sewer
- Water: Public
Structural Information
- Structure Type: End of Row/Townhouse
- Construction: Vinyl Siding
- Basement: Yes
- Basement Entrance: Yes
- Basement Desc.: Full, Fully Finished, Rear Entrance, Connecting Stairway
- Foundation: Slab
- Roof: Shingle
- Walls/Ceilings: Dry Wall
- Stories Description: Lower 1, Main, Upper 1
- Square Feet: 1,620
- Sq. Ft. Source: Assessor
- Living Area: 1,485 Sq. Ft.
- Finished Above Grnd: 1,080 Sq. Ft.
- Finished Below Grnd: 405 Sq. Ft.
- Year Built: 1979
- Year Built Source: Assessor
Unit Information
Unit 1
- Bathrooms-Lower: 1
- Bedrooms-Lower: 1
Lot Features
- Lot Size (Acres): 0.03
- Lot Size (Sq. Ft.): 1,351
- Lot Size Source: Assessor
- Zoning: 010 RESIDENTIAL
Financial Considerations
- Price Per Sq. Ft.: $245.37
- Association Fee: $88
- Assoc Fee Freq.: Monthly
- Assessment Year: 2026
- County Tax: $2,233
- County Tax Freq: Annually
- Tax w/Assessment: $199,400
- Tax Amount: $2,233
- Tax Year: 2025
- Tax Total Finished Sq. Ft.: 1485
Disclosures and Reports
- Ownership: Fee Simple
- Section: 2
- Lot Number: 133
Listed by Next Step Realty, Michael Soper
Get Pre-Approved Today
Schools
Schools serving 1 Bohn Ct
School District:Baltimore County Public Schools
| Name | Grades | Distance |
|---|---|---|
Shady Spring Elementary School, Baltimore, MD 8868 Goldenwood Road, Baltimore, MD 21237 | PK-5 | 0.9 mi |
Overlea High & Academy Of Finance 5401 Kenwood Avenue, Baltimore, MD 21206 | 9-12 | 1.4 mi |
Disclaimer:
School attendance boundaries provided by ATTOM Data Solutions and are for reference only. Contact the school directly to verify enrollment eligibility.
Price & Sales History for 1 Bohn Ct
Date
Details
Price
Change
Source
5/28/2026
Listed
$265,000
70.97%
MLS
3/29/2019
Sold
$155,000
—
Public Record
Disclaimer: Historical sales information is derived from public records provided by the county offices. Information is not guaranteed and should be independently verified.
Tax History
Tax History for 1 Bohn Ct
Year
Property Taxes
Change
Tax Assessment
Change
2025
$3,474
132%
$184,267
20%
2023
$1,500
-7%
$154,000
8%
2022
$1,607
10%
$142,733
9%
2020
$1,457
-42%
$131,467
9%
2021
$2,507
2%
$120,200
3%
2020
$2,451
3%
$117,167
3%
2019
$2,374
8%
$114,133
3%
2018
$2,207
2%
$111,100
—
2017
$2,160
4%
$111,100
—
2016
$2,086
3%
$111,100
-1%
2015
$2,033
5%
$112,300
—
2014
$1,933
—
$112,300
—
Disclaimer: Historical tax information is derived from public records provided by the county offices. Information is not guaranteed and should be independently verified.
Estimate the Cost
Estimate the Cost for 1 Bohn Ct
1 Bohn Court, Rosedale, MD 21237 (MLS# MDBC2164344) is a Townhouse property with 4 bedrooms, 2 full bathrooms and 1 partial bathroom. 1 Bohn Court is currently listed for $265,000 and was received on May 28, 2026. Want to learn more about 1 Bohn Court? Do you have questions about finding other Townhouse real estate for sale in Rosedale? You can browse all Rosedale real estate or contact a Coldwell Banker agent to request more information.