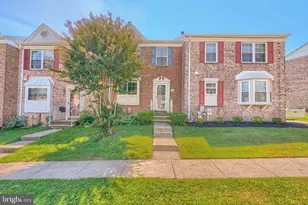
Full Property Details for 58 Hardwood Dr
General
- Sold For: $314,999
- HOA FEE: $46/month
- HOA FEE FREQ.: Quarterly
- Taxes: $2,750 (2025)
- Status: Closed
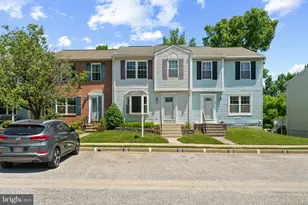
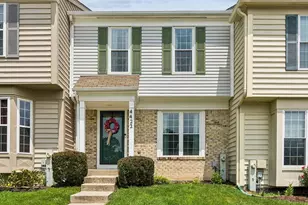
- Type: Townhouse
- Source: BrightMLSMidAtlantic
- MLS ID: MDBC2151414
- Added to Site: 225 day(s) ago
Interior
- Number of Rooms: 11
- Rooms/Areas: Living Room, Dining Room, Bedroom 2, Bedroom 3, Kitchen, Basement, Bedroom 1, Laundry, Bathroom 1, Bathroom 2, Half Bath
Rooms
- Total Bathrooms: 3
- Full Bathrooms: 2
- Half Bathrooms: 1
- Upper Floor Baths: 2
- Upper - Full Baths: 2
- Main Floor Baths: 1
- Main - 1/2 Baths: 1
- Total Bedrooms: 3
- Bedrooms Upper: 3
- Laundry: Basement, Has Laundry, Dryer In Unit, Washer In Unit
Exterior
- Porch/Patio/Deck: Screened, Deck(s), Balconies- Multiple
Parking
- Assigned Spaces: 2
- Total Spaces: 2
- Parking Features: Assigned
- Parking Type: Parking Lot
Location
- Municipality: Unincorporated
- County: BALTIMORE
- Subdivision: TIMBERBROOKE
- Cross Streets: Timberbrooke Rd
- Driving Directions: From I-695 W, take exit 32B to merge onto US-1 N/Belair Rd toward Bel Air. Merge onto US-1 N/Belair Rd. Turn right onto Ridge Rd. Turn left onto Bucks School House Rd. Continue straight onto White Marsh Rd. Turn left onto Timberbrooke Rd. Turn right onto Hardwood Dr. Destination is on the left.
- Direction Faces: South
School Information
- School District: Baltimore County Public Schools
- Elementary School: Rossville
- Middle School: Parkville
- High School: Overlea
Community
- Association: Yes
- Assoc. Name: TIMBERBROOKE HOMEOWNERS ASSOCIATION, INC
- Assoc. Fees Include: Common Area Maintenance
- Pets Allowed: Yes
- Pets: No Pet Restrictions
Heating & Cooling
- Central air: Yes
- Cooling Type: Central A/C
- Cooling Fuel: Electric
- Heating Type: Heat Pump(s)
- Heating Fuel: Electric
- Water Heater: Electric
Utilities
- Sewer: Public Sewer
- Water: Public
Structural Information
- Architectural Style: Traditional
- Structure Type: Interior Row/Townhouse
- Construction: Aluminum Siding
- Basement: Yes
- Basement Entrance: Yes
- Basement Desc.: Daylight, Full, Fully Finished, Interior Access, Outside Entrance
- Foundation: Permanent
- Roof: Shingle
- Walls/Ceilings: Dry Wall
- Stories Description: Lower 1, Main, Upper 1
- Square Feet: 1,800
- Sq. Ft. Source: Estimated
- Living Area: 1,800 Sq. Ft.
- Finished Above Grnd: 1,200 Sq. Ft.
- Finished Below Grnd: 600 Sq. Ft.
- Year Built: 1987
- Year Built Source: Estimated
- Property Condition: Good
Lot Features
- Lot Size (Acres): 0.04
- Lot Size (Sq. Ft.): 1,742
- Lot Size Source: Estimated
- Zoning: RES
Financial Considerations
- Price Per Sq. Ft.: $262.5
- Association Fee: $137
- Assoc Fee Freq.: Quarterly
- Assessment Year: 2025
- County Tax: $2,750
- County Tax Freq: Annually
- Tax w/Assessment: $226,933
- Tax Amount: $2,750
- Tax Year: 2025
- Terms: Standard Sale
- Tax Total Finished Sq. Ft.: 1200
Disclosures and Reports
- Ownership: Fee Simple
- Inclusions: Outdoor Grill, outdoor heating lamp
- Lot Number: 35
Listed by Samson Properties, Jessica C Santizo
Sold by Berkshire Hathaway HomeServices PenFed Realty, Robert L Krach