This is a carousel with tiles that activate property listing cards. Use the previous and next buttons to navigate.
1/1
$310,000
This is a carousel with tiles that activate property listing cards. Use the previous and next buttons to navigate.
1/1
Property Description
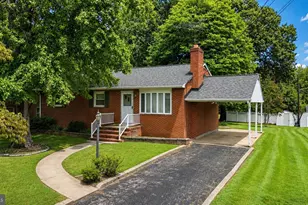
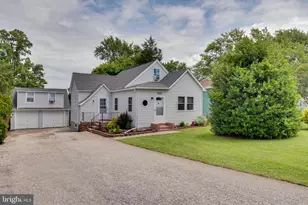
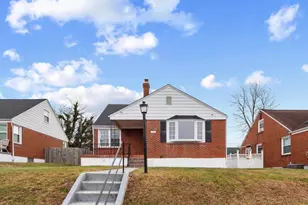
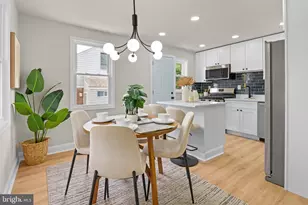
Welcome to this light-filled updated three bedroom two full bath stone rancher.  Enjoy the Spring thru Fall seasons from your covered front porch. As you enter this meticulous property you will find the updated kitchen designed with plenty of storage and workspace. Features include rich Cherry wood 42" cabinets, granite counters with an undermount sink, stainless steel appliances including a gas range. The great room is the perfect space for entertaining with ample space for gathering and dining alike. The first floor also provides two large bedrooms and a fully renovated full bathroom. The lower level of the home features a large family room, large bedroom perfect to be used with the renovated full bathroom as a primary suite, a large laundry closet, utility storage closet, and access to your fully fenced rear yard complete with a concrete patio and brick fire pit. This home has been carefully designed for optimal storage and living space.  Notable updates include new stainless steel gas range, refrigerator, and dishwasher, widened blacktop driveway to accommodate four cars, new vanity in main level bath, glass shower door enclosure in basement bath, updated lighting, new shed, and sewer line replacement (2021). This property is conveniently located in close proximity to 695, I95, and Whitemarsh. Don't miss the chance to make this home yours!! ** Flowers, grass, and some bushes are AI enhanced to show how the property would look with mature landscaping.**
Full Property Details
Full Property Details for 6420 Kenwood Ave
General
- Sold For: $310,000
- Taxes: $2,941 (2026)
- Status: Closed
- Type: Single Family
- Source: BrightMLSMidAtlantic
- MLS ID: MDBC2150460
- Added to Site: 77 day(s) ago
Interior
- Rooms/Areas: Living Room, Bedroom 2, Bedroom 3, Kitchen, Family Room, Foyer, Bedroom 1, Bathroom 1, Bathroom 2
- Interior Features: Bathroom - Tub Shower, Bathroom - Walk-In Shower, Carpet, Ceiling Fan(s), Combination Dining/Living, Entry Level Bedroom, Floor Plan - Open, Kitchen - Gourmet, Upgraded Countertops, Window Treatments, Wood Floors
- Appliances: Built-In Microwave, Dishwasher, Disposal, Dryer - Front Loading, Icemaker, Oven/Range - Gas, Refrigerator, Stainless Steel Appliances, Washer - Front Loading, Water Heater
- Flooring: Hardwood, Carpet, Ceramic Tile
Rooms
Bathrooms
- Total Bathrooms: 2
- Full Bathrooms: 2
- Main Floor Baths: 1
- Main - Full Baths: 1
- Lower Floor Baths: 1
- Lower - Full Baths: 1
Bedrooms
- Total Bedrooms: 3
- Bedrooms Lower: 1
- Bedrooms Main & Up: 2
Other Rooms
- Laundry: Basement, Dryer In Unit, Washer In Unit
Exterior
- Porch/Patio/Deck: Patio(s), Porch(es)
Parking
- Total Spaces: 4
- Parking Features: Asphalt Driveway
- Parking Type: Off Street, Driveway
Location
- County: BALTIMORE
- Subdivision: KENRIDGE
- Driving Directions: GPS
School Information
- School District: Baltimore County Public Schools
Heating & Cooling
- Central air: Yes
- Cooling Type: Ceiling Fan(s), Central A/C
- Cooling Fuel: Electric
- Heating Type: Forced Air
- Heating Fuel: Natural Gas
- Water Heater: Electric
Utilities
- Sewer: Public Sewer
- Water: Public
- Utility Description: Cable TV Available, Electric Available, Natural Gas Available, Phone Available, Sewer Available, Water Available
Structural Information
- Architectural Style: Ranch/Rambler
- Structure Type: Detached
- Construction: Stone
- Basement: Yes
- Basement Entrance: Yes
- Basement Desc.: Daylight, Partial, Fully Finished, Improved, Interior Access, Outside Entrance, Walkout Stairs
- Foundation: Concrete Perimeter
- Stories Description: Lower 1, Main
- Square Feet: 1,720
- Sq. Ft. Source: Assessor
- Living Area: 1,644 Sq. Ft.
- Finished Above Grnd: 860 Sq. Ft.
- Finished Below Grnd: 784 Sq. Ft.
- Year Built: 1956
- Year Built Source: Assessor
- Property Condition: Excellent
Unit Information
Unit 1
- Bathrooms-Lower: 1
- Bedrooms-Lower: 1
Additional Structures
- Other Structures: Shed
Lot Features
- Lot Size (Acres): 0.14
- Lot Size (Sq. Ft.): 6,250
- Lot Size Source: Assessor
- Lot Dimensions: 1.00 x
- Street/Road Desc.: Black Top
- Zoning: R
- Fencing (Description): Rear
Financial Considerations
- Price Per Sq. Ft.: $348.84
- Tax w/Assessment: $256,200
- Tax Amount: $2,941
- Tax Year: 2026
- Terms: Standard Sale
- Tax Total Finished Sq. Ft.: 1644
Disclosures and Reports
- Ownership: Fee Simple
- Lot Number: 10
Listed by Cummings & Co. Realtors, Nechelle A Robinson
Sold by American Premier Realty, LLC, Lois Temple

Get Pre-Approved Today
Schools
Schools serving 6420 Kenwood Ave
School District:Baltimore County Public Schools
| Name | Grades | Distance |
|---|---|---|
Red House Run Elementary School 8200 Old Philadelphia Road, Rosedale, MD 21237 | PK-5 | 0.9 mi |
Overlea High & Academy Of Finance 5401 Kenwood Avenue, Baltimore, MD 21206 | 9-12 | 1 mi |
Disclaimer:
School attendance boundaries provided by ATTOM Data Solutions and are for reference only. Contact the school directly to verify enrollment eligibility.
Price & Sales History for 6420 Kenwood Ave
Date
Details
Price
Change
Source
5/01/2026
Sold
$310,000
3.33%
MLS
3/16/2026
Price Reduced
$300,000
-7.69%
MLS
3/13/2026
Listed
$325,000
—
MLS
Disclaimer: Historical sales information is derived from public records provided by the county offices. Information is not guaranteed and should be independently verified.
6420 Kenwood Avenue, Rosedale, MD 21237 (MLS# MDBC2150460) is a Single Family property that was sold at $310,000 on May 01, 2026. Want to learn more about 6420 Kenwood Avenue? Do you have questions about finding other Single Family real estate for sale in Rosedale? You can browse all Rosedale real estate or contact a Coldwell Banker agent to request more information.