This is a carousel with tiles that activate property listing cards. Use the previous and next buttons to navigate.
1/1
$449,000
This is a carousel with tiles that activate property listing cards. Use the previous and next buttons to navigate.
1/1
Property Description
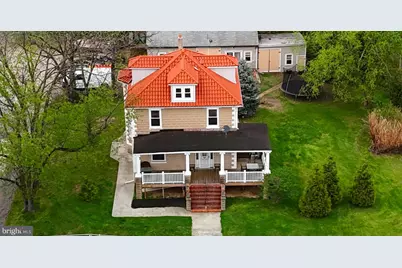
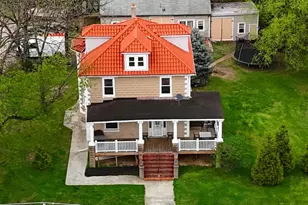
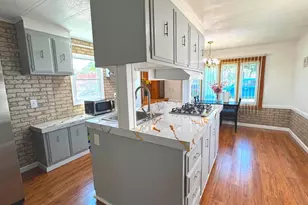
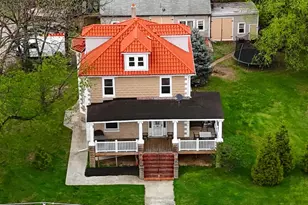
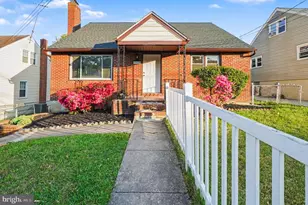
Victorian Charm Meets Endless Possibility Steeped in character and brimming with space, this classic Victorian-style home is unlike anything else on the market. From the moment you step through the grand entryway, soaring high ceilings and oversized rooms set the tone for a home that lives as big as it looks - and major recent updates mean it's move-in ready from the moment you arrive. The big-ticket items are already done. A updated HVAC system keeps you comfortable year-round, updated appliances bring a fresh modern touch to the kitchen, and the stunning clay tile roof crowns it all - a classic, low-maintenance material that adds instant curb appeal while protecting the home for decades to come. The first floor is made for living. A spacious living room flows into a generous formal dining room and sitting area, while the massive kitchen - featuring double counters and cabinets for days - delivers serious function without sacrificing style. Main-level laundry and a full bath round out the convenience of this floor. Head upstairs to find three large bedrooms and two more full baths. On the top floor, a converted open-plan bonus room offers the flexibility to serve as a fourth bedroom, home office, creative studio, or playroom - the choice is yours. The newly finished basement adds even more usable square footage - perfect as a rec room, play area, or extra storage. Set apart from the main house on this sprawling half-acre lot sits a versatile detached building - and this is where the real possibilities begin. Complete with two bedrooms, a kitchen, full bath, and living area, it has served as an antique shop, a workshop, and most recently an in-law suite that has been rented out for $1500 a month (currently vacant). With dual residential and commercial zoning, you can bring the in-laws home, launch or revive a business, run a home-based operation, or create the ultimate guest retreat. The flexibility here is genuinely rare. Conveniently located near Route 40 and less than 5 minutes from I-95 - all the access you need with all the space you want. Live it. Work it. Build on it. schedule your tour today!
Full Property Details
Full Property Details for 7520 Old Philadelphia
General
- Sold For: $449,000
- Taxes: $4,108 (2025)
- Status: Closed
- Type: Single Family
- Source: BrightMLSMidAtlantic
- MLS ID: MDBC2163968
- Added to Site: 48 day(s) ago
Rental Information
- Lease Info: Owner Occupied
Interior
- Interior Features: Kitchen - Gourmet, Dining Area, Primary Bath(s), Window Treatments, Wood Floors, Floor Plan - Traditional
- Appliances: Dishwasher, Dryer, Cooktop, Icemaker, Oven/Range - Gas, Range Hood, Refrigerator, Washer, Water Dispenser
Exterior
- Porch/Patio/Deck: Porch(es), Patio(s), Deck(s)
Parking
- Parking Type: Off Street
Location
- County: BALTIMORE
- Subdivision: ROSEDALE
- Driving Directions: follow gps to 7520 Philadelphia Road, Rosdale MD
School Information
- School District: Baltimore County Public Schools
Heating & Cooling
- Central air: Yes
- Cooling Type: Central A/C
- Cooling Fuel: Electric
- Heating Type: Forced Air, Programmable Thermostat
- Heating Fuel: Natural Gas
- Water Heater: Natural Gas
Utilities
- Sewer: Public Sewer
- Water: Public
Structural Information
- Architectural Style: Colonial
- Structure Type: Detached
- Construction: Block
- Basement: Yes
- Basement Entrance: Yes
- Basement Desc.: Outside Entrance, Rear Entrance, Partially Finished
- Foundation: Permanent
- Roof: Slate
- Walls/Ceilings: Plaster Walls
- Windows: Screens
- Doors: Storm
- Square Feet: 3,508
- Sq. Ft. Source: Assessor
- Living Area: 2,444 Sq. Ft.
- Finished Above Grnd: 2,444 Sq. Ft.
- Year Built: 1905
- Year Built Source: Assessor
Additional Structures
- Other Structures: Office/Studio, Shed, Shed Shop, Tenant House, Guest House, 2nd House
Lot Features
- Lot Size (Acres): 0.52
- Lot Size (Sq. Ft.): 22,860
- Lot Size Source: Assessor
- Lot Dimensions: 1.00 x
- Zoning: RO
- Lot Description: Additional Lot(s)
Financial Considerations
- Price Per Sq. Ft.: $183.72
- Assessment Year: 2026
- County Tax: $4,108
- County Tax Freq: Annually
- Tax w/Assessment: $364,300
- Tax Amount: $4,108
- Tax Year: 2025
- Terms: Standard Sale
- Tax Total Finished Sq. Ft.: 2444
Disclosures and Reports
- Ownership: Fee Simple
Listed by Realty Plus Associates, Christopher Matthew Kotula
Sold by Douglas Realty LLC, Breana Rikki Purkey

Get Pre-Approved Today
Schools
Schools serving 7520 Old Philadelphia
School District:Baltimore County Public Schools
| Name | Grades | Distance |
|---|---|---|
Red House Run Elementary School 8200 Old Philadelphia Road, Rosedale, MD 21237 | PK-5 | 0.5 mi |
Overlea High & Academy Of Finance 5401 Kenwood Avenue, Baltimore, MD 21206 | 9-12 | 2 mi |
Disclaimer:
School attendance boundaries provided by ATTOM Data Solutions and are for reference only. Contact the school directly to verify enrollment eligibility.
Price & Sales History for 7520 Old Philadelphia
Date
Details
Price
Change
Source
7/01/2026
Sold
$449,000
—
MLS
5/22/2026
Listed
$449,000
—
MLS
Disclaimer: Historical sales information is derived from public records provided by the county offices. Information is not guaranteed and should be independently verified.
7520 Old Philadelphia, Rosedale, MD 21237 (MLS# MDBC2163968) is a Single Family property that was sold at $449,000 on July 01, 2026. Want to learn more about 7520 Old Philadelphia? Do you have questions about finding other Single Family real estate for sale in Rosedale? You can browse all Rosedale real estate or contact a Coldwell Banker agent to request more information.