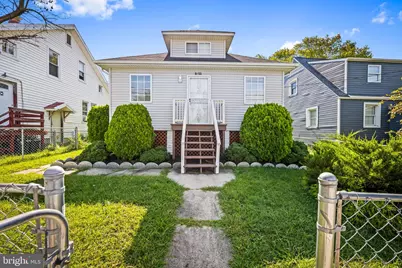
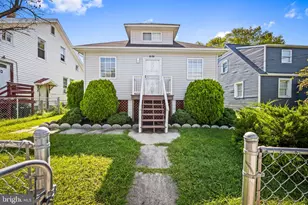
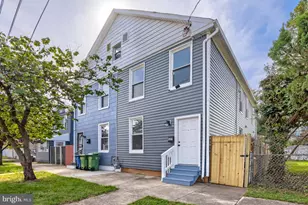
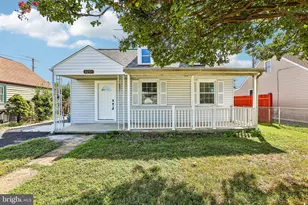
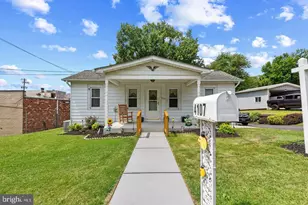
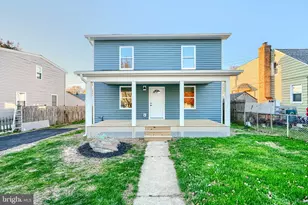
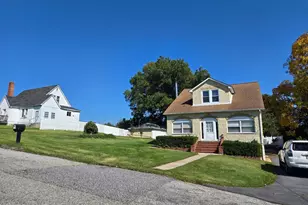
This is a carousel with tiles that activate property listing cards. Use the previous and next buttons to navigate.
1/1
$286,000
This is a carousel with tiles that activate property listing cards. Use the previous and next buttons to navigate.
1/1
Property Description
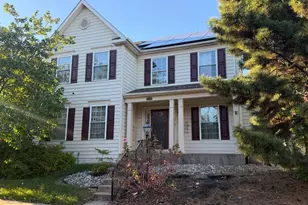
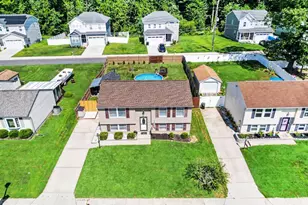
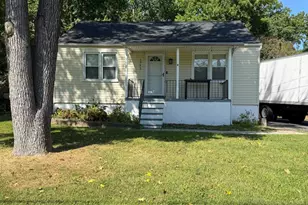
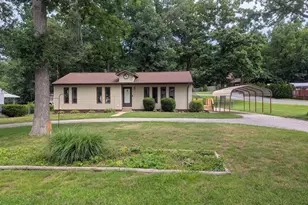
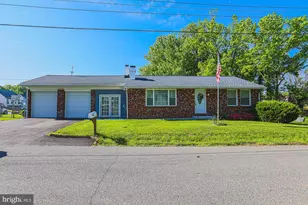
Welcome Home to Philadelphia Road! Move-in ready, spacious, and conveniently located, this is the one you've been waiting for! This well-maintained 4-bedroom, 2.5-bath home offers the perfect blend of comfort, functionality, and space for you to make it your own. Step onto the welcoming front deck and into an enclosed front porch that seamlessly opens into the spacious living room and dining area. The open-concept layout creates an inviting flow perfect for everyday living, hosting family, or entertaining friends. Just off the dining area, the open kitchen offers great counter space and lots of cabinets. To the rear of the home, you'll find the washer and dryer and convenient access to the backyard. Head upstairs to the primary bedroom, complete with its own private half bath. The finished basement adds even more living space, featuring two additional rooms, a full bath, utility area, and plenty of storage. With direct access to the backyard, the lower level offers flexibility for guests, a home office, recreation space, or whatever fits your lifestyle. And when it's time to enjoy the outdoors, step into the backyard where you'll find space, privacy, and ample parking a rare bonus! Location, location, location! Situated just off Philadelphia Road, you'll have easy access to I-95, I-695, Route 40, and Route 7, making your commute and daily errands a breeze. Enjoy being minutes from shopping, restaurants, schools, parks, and local conveniences. Freshly painted and ready for its next owner, this home is ready for you to move in, settle in, and make it your own. Don't wait, schedule your private tour today and see why Philadelphia Road could be the perfect place to call home!
Full Property Details
Full Property Details for 8055 Philadelphia Rd
General
- Sold For: $286,000
- Taxes: $900 (2003)
- Status: Closed
- Type: Single Family
- Source: BrightMLSMidAtlantic
- MLS ID: MDBC2174940
- Added to Site: 49 day(s) ago
Interior
- Interior Features: Floor Plan - Open
Rooms
Bathrooms
- Total Bathrooms: 3
- Full Bathrooms: 2
- Half Bathrooms: 1
- Upper Floor Baths: 1
- Upper - 1/2 Baths: 1
- Main Floor Baths: 1
- Main - Full Baths: 1
- Lower Floor Baths: 1
- Lower - Full Baths: 1
Bedrooms
- Total Bedrooms: 4
- Bedrooms Upper: 1
- Bedrooms Lower: 2
- Bedrooms Main & Up: 1
Exterior
- Porch/Patio/Deck: Deck(s)
Parking
- Parking Type: Off Street
Location
- County: BALTIMORE
- Driving Directions: GPS
School Information
- School District: Baltimore County Public Schools
Community
- Pets Allowed: Yes
- Pets: No Pet Restrictions
Heating & Cooling
- Central air: Yes
- Cooling Type: Ceiling Fan(s), Central A/C
- Cooling Fuel: Other
- Heating Type: 90% Forced Air
- Heating Fuel: Natural Gas
- Water Heater: Natural Gas
Utilities
- Sewer: Public Sewer
- Water: Public
Structural Information
- Architectural Style: Cape Cod
- Structure Type: Detached
- Construction: Combination, Block, Concrete
- Basement: Yes
- Basement Entrance: Yes
- Basement Desc.: Fully Finished, Outside Entrance
- Foundation: Block
- Stories Description: Lower 1, Main, Upper 1
- Square Feet: 1,032
- Sq. Ft. Source: Assessor
- Living Area: 1,032 Sq. Ft.
- Finished Above Grnd: 1,032 Sq. Ft.
- Year Built: 1924
- Year Built Source: Estimated
- Property Condition: Good
Unit Information
Unit 1
- Bathrooms-Lower: 1
- Bedrooms-Lower: 2
Lot Features
- Lot Size (Acres): 0.19
- Lot Size (Sq. Ft.): 8,276
- Lot Size Source: Estimated
- Zoning: RO, BL AS, R
Financial Considerations
- Price Per Sq. Ft.: $290.7
- Assessment Year: 2002
- County Tax: $900
- County Tax Freq: Annually
- Tax w/Assessment: $74,370
- Tax Amount: $900
- Tax Year: 2003
- Terms: Standard Sale
- Tax Total Finished Sq. Ft.: 840
Disclosures and Reports
- Ownership: Fee Simple
- Lot Number: 8
Listed by Keller Williams Gateway LLC, Norma Ascencio
Sold by Redfin Corp, Sean Hutchens
Get Pre-Approved Today
Schools
Schools serving 8055 Philadelphia Rd
School District:Baltimore County Public Schools
| Name | Grades | Distance |
|---|---|---|
Red House Run Elementary School 8200 Old Philadelphia Road, Rosedale, MD 21237 | PK-5 | 0.4 mi |
Overlea High & Academy Of Finance 5401 Kenwood Avenue, Baltimore, MD 21206 | 9-12 | 1.8 mi |
Disclaimer:
School attendance boundaries provided by ATTOM Data Solutions and are for reference only. Contact the school directly to verify enrollment eligibility.
Price & Sales History for 8055 Philadelphia Rd
Date
Details
Price
Change
Source
10/09/2026
Sold
$286,000
-4.67%
MLS
9/11/2026
Listed
$299,999
—
MLS
Disclaimer: Historical sales information is derived from public records provided by the county offices. Information is not guaranteed and should be independently verified.
8055 Philadelphia Road, Rosedale, MD 21237 (MLS# MDBC2174940) is a Single Family property that was sold at $286,000 on October 09, 2026. Want to learn more about 8055 Philadelphia Road? Do you have questions about finding other Single Family real estate for sale in Rosedale? You can browse all Rosedale real estate or contact a Coldwell Banker agent to request more information.