This is a carousel with tiles that activate property listing cards. Use the previous and next buttons to navigate.
1/43
$599,000
This is a carousel with tiles that activate property listing cards. Use the previous and next buttons to navigate.
1/43
Property Description
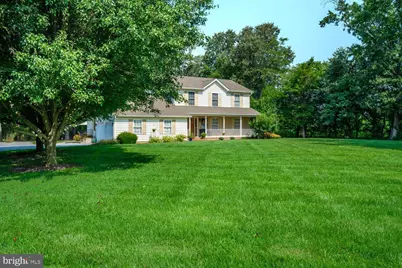
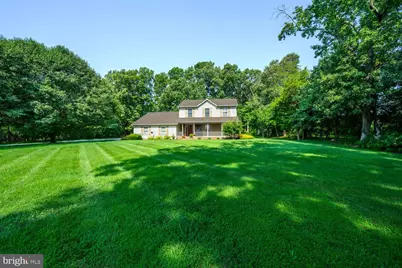
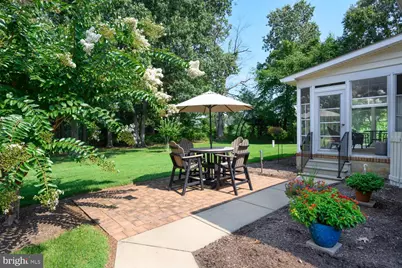
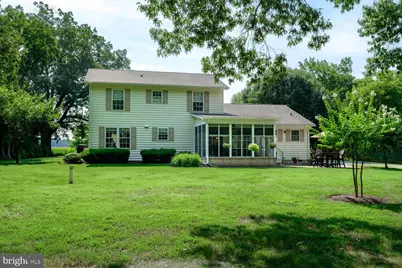
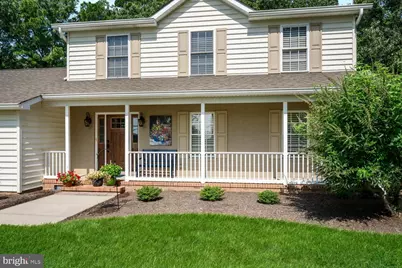
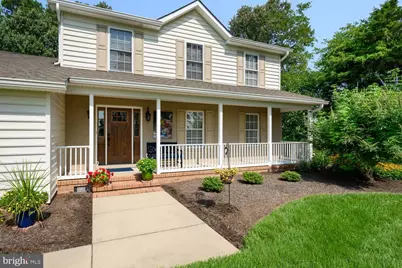
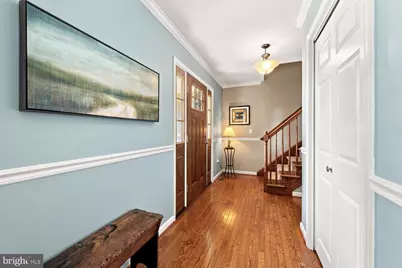
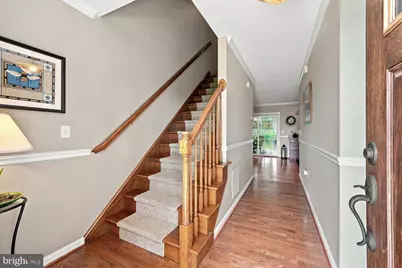
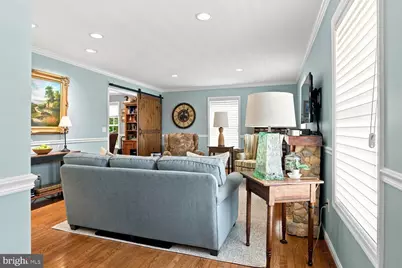
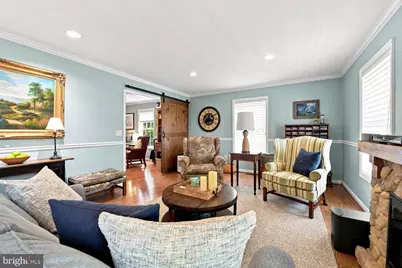
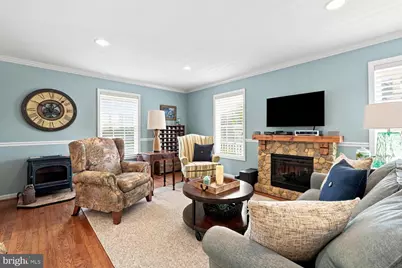
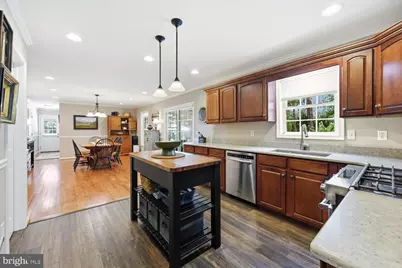
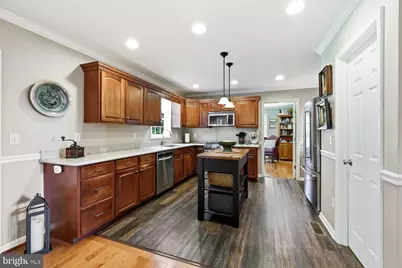
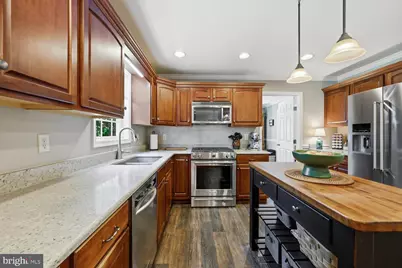
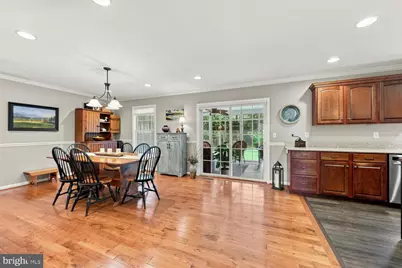
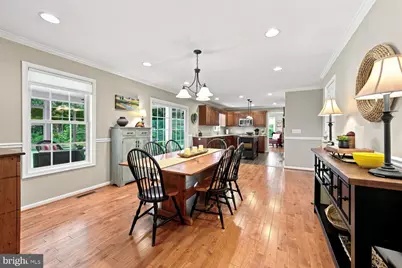
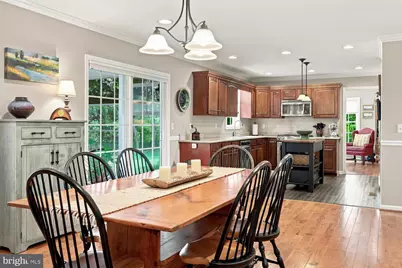
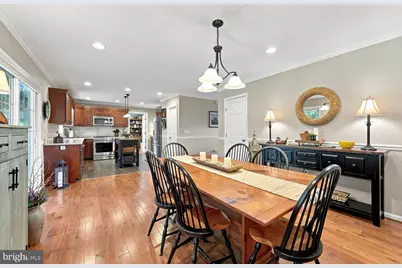
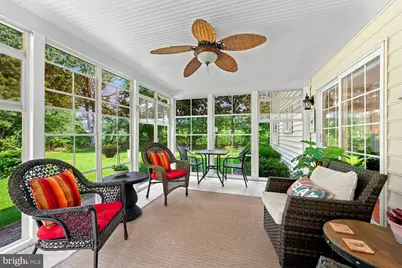
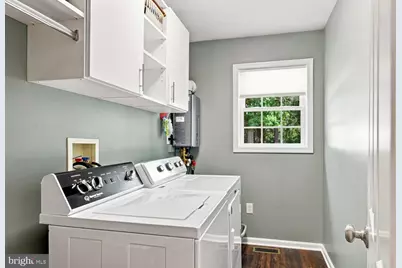
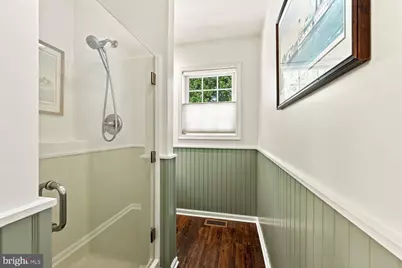
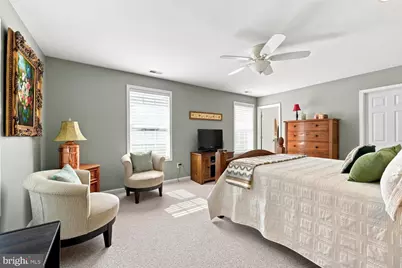
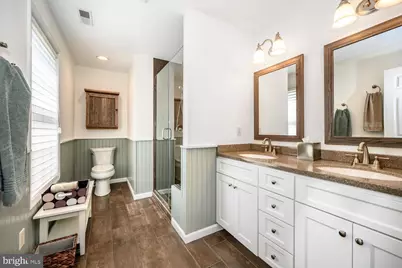
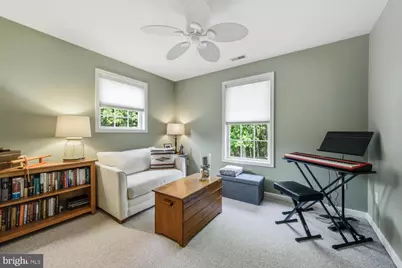
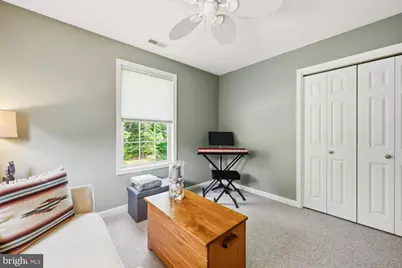
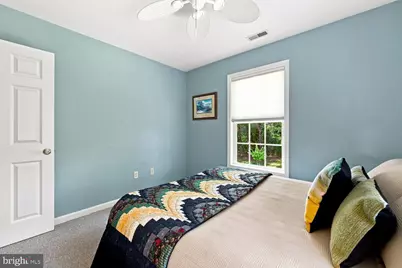
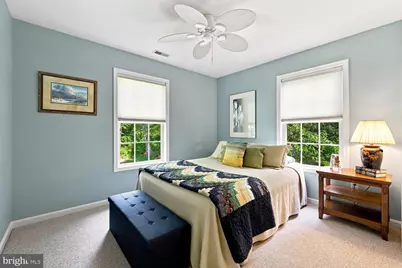
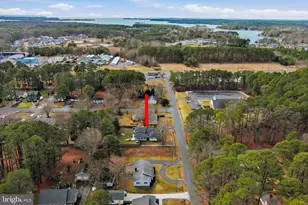
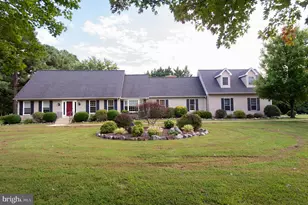
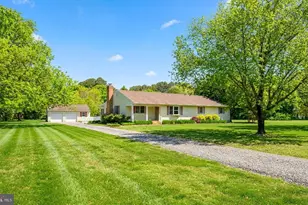
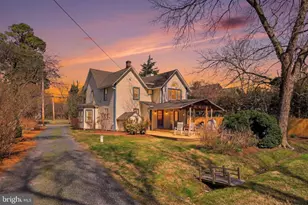
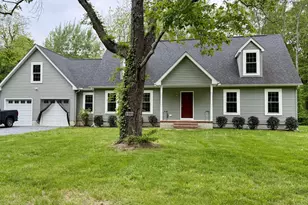
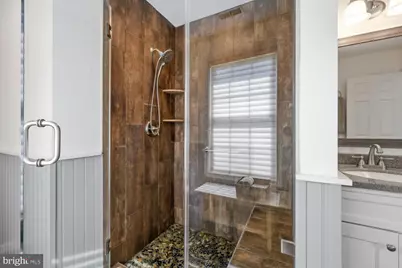
This beautifully maintained 3-bedroom, 3-bathroom home is special the second you pull into the driveway. Situated on nearly an acre in a private and peaceful setting. When you enter the front door, you will be drawn to the large screen porch ion the rear of the home and you are also greeted by a generous living room with two fireplaces. The kitchen is large and functional with plenty of space for a large table with an office/den directly off the kitchen. Upstairs you will find 3 ensuite bedrooms with a stunning primary with a beautiful walk in shower. The outside space is stunning with a large screen porch and separate patio to enjoy the very private and parklike back yard. Other features include a conditioned crawlspace, tankless hot water heater and high speed internet provided by Easton Utilities. The ferry to Oxford, and public boat ramp are right down the road and this area is renowned for its biking and beauty. Being 10 minutes from Easton and Saint Michaels this is the ideal setting to enjoy the peaceful Eastern Shore with easy proximity to all intown amenities.Â
Full Property Details
Full Property Details for 6280 Bellevue Rd
General
- Price: $599,000
- Taxes: $3,729 (2026)
- Status: Active
- Type: Single Family
- Source: BrightMLSMidAtlantic
- MLS ID: MDTA2014800
- Updated: 8/20/2026
- Added to Site: 49 day(s) ago
Interior
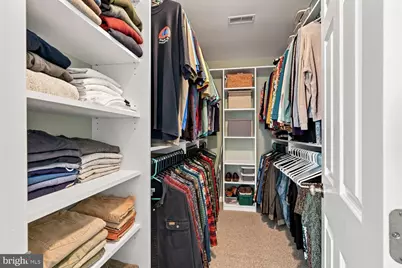
- Interior Features: Attic, Bathroom - Soaking Tub, Bathroom - Walk-In Shower, Breakfast Area, Carpet, Combination Dining/Living, Dining Area, Family Room Off Kitchen, Floor Plan - Traditional, Kitchen - Gourmet, Kitchen - Island, Pantry, Primary Bath(s), Recessed Lighting, Upgraded Countertops, Walk-in Closet(s), Wood Floors
- Fireplace: Yes
- Number of Fireplaces: 2
- Fireplace(s): Electric, Gas/Propane
- Appliances: Dryer - Electric, Built-In Microwave, Exhaust Fan, Oven/Range - Gas, Refrigerator, Stainless Steel Appliances, Stove, Washer, Water Heater - Tankless
Rooms
Bathrooms
- Total Bathrooms: 3
- Full Bathrooms: 3
- Upper Floor Baths: 2
- Upper - Full Baths: 2
- Main Floor Baths: 1
- Main - Full Baths: 1
Bedrooms
- Total Bedrooms: 3
- Bedrooms Upper: 3
Other Rooms
- Laundry: Has Laundry
Exterior
- Porch/Patio/Deck: Patio(s), Porch(es), Screened
Parking
- Garage: Yes
- Garage Spaces: 2
- Total Spaces: 2
- Parking Type: Attached Garage, Driveway
- Garage Description: Garage - Side Entry
Location
- County: TALBOT
- Subdivision: BELLEVUE
- Driving Directions: Royal Oak Road to Bellevue Road, house on right side
- Location Details: Rural
School Information
- School District: Talbot County Public Schools
Heating & Cooling
- Central air: Yes
- Cooling Type: Central A/C
- Cooling Fuel: Electric
- Heating Type: Heat Pump(s), Heat Pump - Electric BackUp
- Heating Fuel: Electric
- Water Heater: Propane, Tankless
Utilities
- Sewer: Septic = # of BR
- Water: Well
- Utility Description: Cable TV Available, Electric Available, Phone Available
Structural Information
- Architectural Style: Colonial
- Structure Type: Detached
- Construction: Vinyl Siding
- Foundation: Crawl Space
- Roof: Asphalt
- Stories Description: Main, Upper 1
- Square Feet: 2,128
- Sq. Ft. Source: Assessor
- Living Area: 2,128 Sq. Ft.
- Finished Above Grnd: 2,128 Sq. Ft.
- Year Built: 2006
- Year Built Source: Estimated
Lot Features
- Property View: Scenic Vista, Street, Trees/Woods
- Lot Size (Sq. Ft.): 40,336
- Lot Size Source: Estimated
- Zoning: R
- Lot Description: Backs to Trees, Front Yard, Landscaping, Premium, Private
Financial Considerations
- Price Per Sq. Ft.: $281.48
- Assessment Year: 2026
- County Tax: $3,729
- County Tax Freq: Annually
- Tax w/Assessment: $436,000
- Tax Amount: $3,729
- Tax Year: 2026
- Tax Total Finished Sq. Ft.: 2128
Disclosures and Reports
- Ownership: Fee Simple
Listed by Benson & Mangold, LLC, James C Corson

Get Pre-Approved Today
Schools
Schools serving 6280 Bellevue Rd
School District:Talbot County Public Schools
| Name | Grades | Distance |
|---|---|---|
St. Michaels Elementary School 100 Seymour Avenue, Saint Michaels, MD 21663 | PK-6 | 4.3 mi |
St. Michaels Middle/High School 200 Seymour Avenue, Saint Michaels, MD 21663 | 7-12 | 4.2 mi |
Disclaimer:
School attendance boundaries provided by ATTOM Data Solutions and are for reference only. Contact the school directly to verify enrollment eligibility.
Price & Sales History for 6280 Bellevue Rd
Date
Details
Price
Change
Source
8/13/2026
Listed
$599,000
64.11%
MLS
5/01/2017
Sold
$365,000
—
Public Record
Disclaimer: Historical sales information is derived from public records provided by the county offices. Information is not guaranteed and should be independently verified.
Tax History
Tax History for 6280 Bellevue Rd
Year
Property Taxes
Change
Tax Assessment
Change
2026
$2,756
5%
$436,000
7%
2024
$2,626
5%
$407,400
5%
2023
$2,492
—
$386,800
6%
2023
$2,492
-9%
$366,200
6%
2022
$2,744
29%
$345,600
6%
2020
$2,131
1%
$327,367
6%
2021
$2,113
1%
$309,133
6%
2020
$2,092
4%
$290,900
2%
2019
$2,017
5%
$285,467
2%
2018
$1,912
17%
$280,033
2%
2017
$1,630
2%
$274,600
—
2016
$1,603
-2%
$274,600
—
2015
$1,641
1%
$274,600
-5%
2014
$1,622
—
$290,300
—
Disclaimer: Historical tax information is derived from public records provided by the county offices. Information is not guaranteed and should be independently verified.
Estimate the Cost
Estimate the Cost for 6280 Bellevue Rd
6280 Bellevue Road, Royal Oak, MD 21662 (MLS# MDTA2014800) is a Single Family property with 3 bedrooms and 3 full bathrooms. 6280 Bellevue Road is currently listed for $599,000 and was received on August 13, 2026. Want to learn more about 6280 Bellevue Road? Do you have questions about finding other Single Family real estate for sale in Royal Oak? You can browse all Royal Oak real estate or contact a Coldwell Banker agent to request more information.