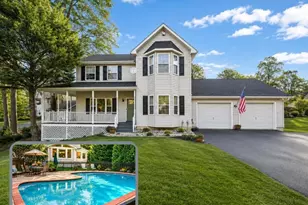
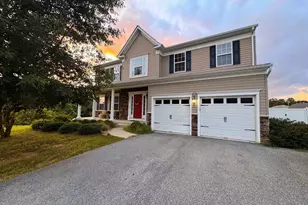
Full Property Details for 1151 Thompson Ct
General
- Price: $677,500
- HOA FEE: $17/month
- HOA FEE FREQ.: Annually
- Taxes: $7,353 (2026)
- Status: Active
- Type: Single Family
- Source: BrightMLSMidAtlantic
- MLS ID: MDCA2028984
- Updated: 9/28/2026
- Added to Site: 50 day(s) ago
Interior
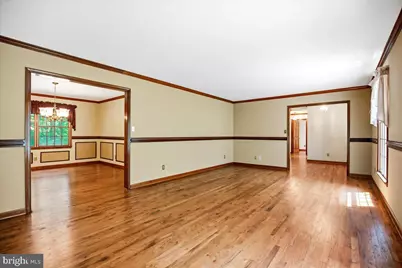
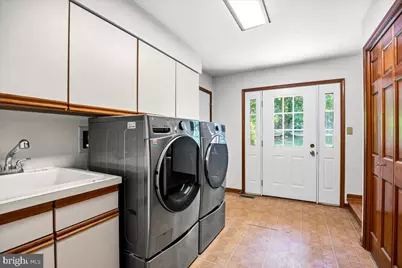
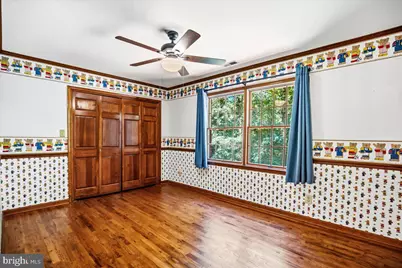
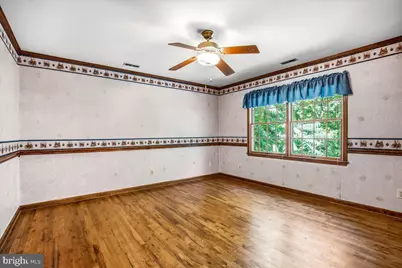
- Rooms/Areas: Living Room, Dining Room, Primary Bedroom, Bedroom 2, Bedroom 3, Bedroom 4, Bedroom 5, Kitchen, Family Room, Study, Laundry, Recreation Room, Storage Room, Primary Bathroom, Full Bath, Half Bath
- Interior Features: Attic, Bar, Bathroom - Stall Shower, Carpet, Ceiling Fan(s), Chair Railings, Crown Moldings, Dining Area, Efficiency, Family Room Off Kitchen, Floor Plan - Open, Formal/Separate Dining Room, Kitchen - Island, Primary Bath(s), Recessed Lighting, Store/Office, Stove - Wood, Upgraded Countertops, Wood Floors, Kitchen - Eat-In, Bathroom - Tub Shower
- Fireplace: Yes
- Number of Fireplaces: 2
- Fireplace(s): Brick, Gas/Propane, Mantel(s)
- Appliances: Built-In Microwave, Dishwasher, Disposal, Dryer, Energy Efficient Appliances, Oven - Single, Refrigerator, Stainless Steel Appliances, Washer - Front Loading, Water Heater - High-Efficiency
- Flooring: Carpet, Ceramic Tile, Hardwood
Rooms
- Total Bathrooms: 5
- Full Bathrooms: 3
- Half Bathrooms: 2
- Upper Floor Baths: 2
- Upper - Full Baths: 2
- Main Floor Baths: 2
- Main - 1/2 Baths: 2
- Lower Floor Baths: 1
- Lower - Full Baths: 1
- Total Bedrooms: 5
- Bedrooms Upper: 5
Additional Information
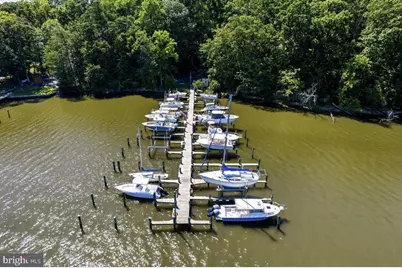
- Shared Amenities: Boat Ramp, Picnic Area, Pier/Dock
- Equipment: See Remarks
Exterior
- Exterior Features: Gutter System
- Porch/Patio/Deck: Deck(s)
Parking
- Garage: Yes
- Garage Spaces: 2
- Total Spaces: 2
- Parking Features: Asphalt Driveway, Paved Driveway, Private
- Parking Type: Attached Garage, Driveway
- Garage Description: Garage - Rear Entry, Garage Door Opener, Inside Access, Oversized
Location
- County: CALVERT
- Subdivision: ST LEONARD SHORES
- Driving Directions: From Route 4 turn onto Parran Rd. Turn onto Bond St. Take a left on Sledge Way. Take a right on Sedwick Ct. Then a right on Thompson Ct. Driveway will be on the left.
- Location Details: River
School Information
- School District: Calvert County Public Schools
- Elementary School: Mutual
- Middle School: Southern
- High School: Calvert
Community
- Association: Yes
- Assoc. Name: ST. LEONARD SHORES INC.
- Assoc. Fees Include: Common Area Maintenance, Pier/Dock Maintenance, Recreation Facility
- Pets Allowed: Yes
- Pets: No Pet Restrictions
Heating & Cooling
- Central air: Yes
- Cooling Type: Ceiling Fan(s), Central A/C, Heat Pump(s), Multi Units, Zoned, Programmable Thermostat
- Cooling Fuel: Electric
- Heating Type: Heat Pump - Electric BackUp, Heat Pump - Oil BackUp, Heat Pump(s), Programmable Thermostat, Wood Burn Stove, Zoned
- Heating Fuel: Electric, Oil, Propane - Owned, Wood
- Water Heater: Oil
Utilities
- Sewer: Private Sewer
- Water: Well
- Dist. to Water: 1500 Feet
- Utility Description: Cable TV Available, Electric Available, Phone Available, Propane
Structural Information
- Architectural Style: Colonial
- Structure Type: Detached
- Construction: Brick, Concrete, Glass, Masonry
- Basement: Yes
- Basement Entrance: Yes
- Basement Desc.: Connecting Stairway, Daylight, Partial, Drainage System, Heated, Interior Access, Outside Entrance, Rear Entrance, Space For Rooms, Sump Pump, Walkout Level, Water Proofing System, Windows, Partially Finished
- Foundation: Slab, Block
- Roof: Fiberglass, Shingle
- Windows: Double Pane, Screens
- Doors: Six Panel
- Stories Description: Lower 1, Main, Upper 1
- Square Feet: 5,000
- Sq. Ft. Source: Estimated
- Living Area: 3,979 Sq. Ft.
- Finished Above Grnd: 3,364 Sq. Ft.
- Finished Below Grnd: 615 Sq. Ft.
- Year Built: 1988
- Year Built Source: Estimated
- Property Condition: Very Good
Unit Information
Additional Structures
Lot Features
- Property View: Trees/Woods
- Lot Size (Acres): 2.39
- Lot Size (Sq. Ft.): 104,108
- Lot Size Source: Estimated
- Street/Road Desc.: Paved, Black Top
- Zoning: A
- Lot Description: Backs to Trees, Cleared, Cul-de-sac, Front Yard, Open, Partly Wooded, Private, Secluded, Trees/Wooded
- Fencing (Description): Chain Link
Water Features
- Navigable Water: Yes
- Water Access: Yes
- Water Access Desc: Boat - Powered, Canoe/Kayak, Fishing Allowed, Private Access, Waterski/Wakeboard
- Water Front Type: Creek/Stream
- Water Front Name: Saint Leonard Creek
Financial Considerations
- Price Per Sq. Ft.: $201.4
- Association Fee: $200
- Assoc Fee Freq.: Annually
- Assessment Year: 2026
- County Tax: $6,943
- County Tax Freq: Annually
- Tax w/Assessment: $690,600
- Tax Amount: $7,353
- Tax Year: 2026
- Tax Total Finished Sq. Ft.: 3979
Disclosures and Reports
- Ownership: Fee Simple
- Inclusions: Riding lawn mower and attachments in the shed, tv and surround sound in basement, patio furniture, washer and dryer, bar stools in the basement
- Section: 16
- Lot Number: 88
Listed by Berkshire Hathaway HomeServices PenFed Realty, Erin House