This is a carousel with tiles that activate property listing cards. Use the previous and next buttons to navigate.
1/1
$650,000
This is a carousel with tiles that activate property listing cards. Use the previous and next buttons to navigate.
1/1
Property Description
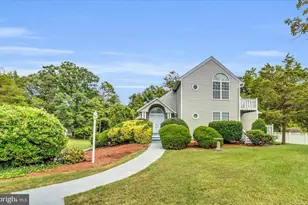
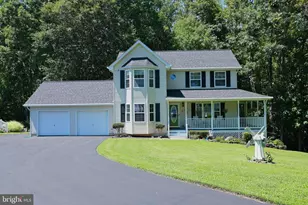
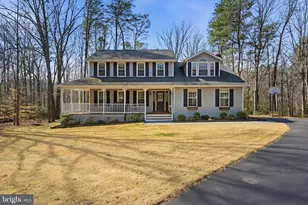
Tucked on a beautiful corner lot on a private drive in the Old Glory community, this home stands out the moment you arrive. Mature trees, a side-load garage, and a wide driveway set the tone. And once you step inside, the care and attention to detail are clear. As you walk up to the new front door and front porch, it's clear this home has been consistently updated and carefully maintained. Inside, you'll find fresh neutral paint throughout, brand new carpet, and fully updated bathrooms featuring solid cherry cabinetry and upgraded finishes that add both style and quality. The kitchen offers granite countertops, updated appliances, and a comfortable eat-in layout that opens easily to the main living spaces. Just off the kitchen, a newer sliding glass door leads to an expansive 600 sq ft deck that is built for everyday living and weekend gatherings. The family room features a wood-burning fireplace with a stone surround, creating a warm and inviting space. Upstairs, the primary suite goes beyond expectations with a large sitting area and professionally designed custom closets. Storage is everywhere, and it has been done right. The primary suite offers the kind of space and functionality buyers are looking for, with a large bedroom that flows into a private sitting area, perfect for a home office, reading space, or quiet retreat. Storage is a standout feature here, with multiple closets, including separate his and hers closets with professionally designed custom built-ins that keep everything organized and accessible. The en-suite bath completes the space with a 6-foot jetted tub, creating a comfortable and relaxing place to unwind at the end of the day. The finished walk-out basement adds serious flexibility. You have a large open recreation area, ceramic tile flooring, a custom wet bar with solid cherry cabinets, a full bath, and direct access to a concrete patio. It works as a second living space, entertaining area, or guest setup. Outside, the improvements continue. A 9-zone irrigation system keeps the lawn looking its best. The gutters are buried and tied into drainage. There is a large upgraded shed for additional storage. And the setting offers both privacy and space, all on a full acre. Major systems have already been replaced, including a newer roof, dual-zone HVAC, new water heater, and more. It means less to worry about and more confidence moving forward. If you are looking for a home that feels solid, updated, and truly cared for, this one delivers.
Full Property Details
Full Property Details for 1959 Waterloo Ct
General
- Sold For: $650,000
- HOA FEE: $14/month
- HOA FEE FREQ.: Annually
- Taxes: $5,607 (2025)
- Status: Closed
- Type: Single Family
- Source: BrightMLSMidAtlantic
- MLS ID: MDCA2025748
- Added to Site: 86 day(s) ago
Interior
- Interior Features: Bathroom - Walk-In Shower, Bathroom - Soaking Tub, Ceiling Fan(s), Carpet, Family Room Off Kitchen, Floor Plan - Traditional, Kitchen - Eat-In, Pantry, Walk-in Closet(s), Upgraded Countertops, Wood Floors
- Fireplace: Yes
- Number of Fireplaces: 1
- Fireplace(s): Brick, Other
- Appliances: Built-In Microwave, Dishwasher, Dryer, Energy Efficient Appliances, ENERGY STAR Clothes Washer, ENERGY STAR Dishwasher, ENERGY STAR Refrigerator, Exhaust Fan, Extra Refrigerator/Freezer, Icemaker, Oven - Wall, Cooktop, Refrigerator, Washer
Rooms
Bathrooms
- Total Bathrooms: 4
- Full Bathrooms: 3
- Half Bathrooms: 1
- Upper Floor Baths: 2
- Upper - Full Baths: 2
- Main Floor Baths: 1
- Main - 1/2 Baths: 1
- Lower Floor Baths: 1
- Lower - Full Baths: 1
Bedrooms
- Total Bedrooms: 4
- Bedrooms Upper: 4
Exterior
- Exterior Features: Lawn Sprinkler, Underground Lawn Sprinkler
- Porch/Patio/Deck: Deck(s), Porch(es)
Parking
- Garage: Yes
- Garage Spaces: 2
- Total Spaces: 2
- Parking Features: Asphalt Driveway
- Parking Type: Attached Garage, Driveway
- Garage Description: Garage - Side Entry
Location
- County: CALVERT
- Subdivision: OLD GLORY
- Driving Directions: GPS
School Information
- School District: Calvert County Public Schools
Community
- Association: Yes
Heating & Cooling
- Central air: Yes
- Cooling Type: Central A/C
- Cooling Fuel: Electric
- Heating Type: Heat Pump(s)
- Heating Fuel: Electric
- Water Heater: Electric
Utilities
- Sewer: On Site Septic
- Water: Well
Structural Information
- Architectural Style: Colonial
- Structure Type: Detached
- Construction: Brick, Vinyl Siding
- Basement: Yes
- Basement Desc.: Fully Finished
- Foundation: Permanent
- Stories Description: Lower 1, Main, Upper 1
- Square Feet: 4,069
- Sq. Ft. Source: Estimated
- Living Area: 4,069 Sq. Ft.
- Finished Above Grnd: 2,757 Sq. Ft.
- Finished Below Grnd: 1,312 Sq. Ft.
- Year Built: 2001
- Year Built Source: Assessor
- Property Condition: Excellent
Unit Information
Unit 1
- Bathrooms-Lower: 1
Lot Features
- Property View: Trees/Woods
- Lot Size (Acres): 1
- Lot Size (Sq. Ft.): 43,560
- Lot Size Source: Assessor
- Zoning: RUR
Financial Considerations
- Price Per Sq. Ft.: $232.1
- Association Fee: $165
- Assoc Fee Freq.: Annually
- Assessment Year: 2026
- County Tax: $5,197
- County Tax Freq: Annually
- Tax w/Assessment: $514,300
- Tax Amount: $5,607
- Tax Year: 2025
- Terms: Standard Sale
- Tax Total Finished Sq. Ft.: 2757
Disclosures and Reports
- Ownership: Fee Simple
- Lot Number: 8R
Listed by RE/MAX One, Dawn Riley
Sold by CENTURY 21 New Millennium, Angela Dee Principe

Get Pre-Approved Today
Schools
Schools serving 1959 Waterloo Ct
School District:Calvert County Public Schools
| Name | Grades | Distance |
|---|---|---|
Mutual Elementary School 1455 Ball Road, Port Republic, MD 20676 | PK-5 | 1.1 mi |
Southern Middle School, Lusby, MD 9615 H G Trueman Road, Lusby, MD 20657 | 6-8 | 5.7 mi |
Calvert High School 520 Fox Run Boulevard, Prince Frederick, MD 20678 | 9-12 | 7.2 mi |
Disclaimer:
School attendance boundaries provided by ATTOM Data Solutions and are for reference only. Contact the school directly to verify enrollment eligibility.
Price & Sales History for 1959 Waterloo Ct
Date
Details
Price
Change
Source
6/18/2026
Sold
$650,000
1.58%
MLS
4/15/2026
Listed
$639,900
—
MLS
Disclaimer: Historical sales information is derived from public records provided by the county offices. Information is not guaranteed and should be independently verified.
1959 Waterloo Court, Saint Leonard, MD 20685 (MLS# MDCA2025748) is a Single Family property that was sold at $650,000 on June 18, 2026. Want to learn more about 1959 Waterloo Court? Do you have questions about finding other Single Family real estate for sale in Saint Leonard? You can browse all Saint Leonard real estate or contact a Coldwell Banker agent to request more information.