This is a carousel with tiles that activate property listing cards. Use the previous and next buttons to navigate.
1/1
$767,500
This is a carousel with tiles that activate property listing cards. Use the previous and next buttons to navigate.
1/1
Property Description
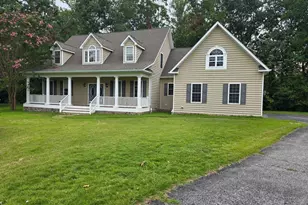
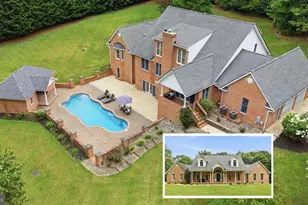
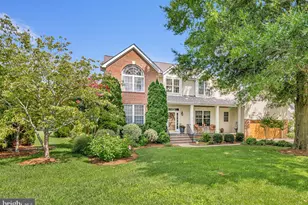
Escape to your own private Farmette paradise! This charming home perfectly blends character with thoughtful modern upgrades, offering the ultimate blend of simple country living and amenities. Step outside and immediately feel at home on the inviting covered wrap-around porch - the perfect spot to enjoy your morning coffee, watch the sunset, or simply soak in the peaceful surroundings. Just beyond lies an incredible outdoor oasis featuring a sparkling in-ground gunite pool, a large remodeled 14'x30' back deck with all new composite railings, with sweeping views over the pool and patio area, and plenty of space for entertaining. For the hobby farmer or animal lover, this property truly shines: a horse run with three stables complete with electrical and water, a huge flat and fully fenced pasture, and multiple outbuildings provide endless possibilities. Bring your horses, goats, chickens, or livestock - or simply enjoy the space for gardening, play, or peaceful relaxation. One of the horse stalls is currently used as a chicken coop - that can house up to 30 chickens! The picturesque pasture is anchored by a stunning weeping willow that adds graceful beauty to the landscape. Enjoy picnics on the table under the weeping willow all spring and summer long! Car enthusiasts will love the 26'x28' detached garage or the endless storage options and versatility. Inside, the home is equally impressive. The kitchen has been completely remodeled with 42" cabinets, a decadent Glass Mosiac backsplash by Elida, new countertops, and new stainless steel appliances. Original hardwood floors in the living and dining areas preserve the home's authentic character and warmth, beautifully complemented by elegant new Pottery Barn lighting fixtures. The main-level master suite offers convenient access directly from the wrap-around porch, double closets, and a beautifully updated private bath. The master bath shines with 60'' Double Bathroom Vanity with Marble Top the gorgeous new renovated shower with Calacatta Marble Tile. Upstairs you'll find two spacious bedrooms and a newly renovated full hall bath. New luxury vinyl plank (LVP) flooring flows throughout the main-level master, upstairs, and basement for durability and style. The finished walk-out basement opens directly to the pool area and includes a flexible recreation space, an additional bedroom, and a bonus room perfect for a home office, gym, or guest suite. Whether you're looking for a peaceful country retreat, a hobby farm, or a unique home packed with lifestyle amenities, this property checks every box and then some. Recent upgrades include: new Thompson Creek roof with 50-year "No-Hassle" transferable warranty, new Energy-Efficient HVAC, remolded kitchen (2026), renovated master bathroom (2026), renovated upstairs bathroom (2025), Solar City Solar Panels, LVP Flooring throughout (2025), Gunite Pool was re-tiled (2024). Don't miss your chance to live the good life - simple, upgraded, and wonderfully complete.
Full Property Details
Full Property Details for 4545 Williams Wharf
General
- Sold For: $767,500
- Taxes: $5,686 (2025)
- Status: Closed
- Type: Single Family
- Source: BrightMLSMidAtlantic
- MLS ID: MDCA2026208
- Added to Site: 79 day(s) ago
Interior
- Interior Features: Entry Level Bedroom, Floor Plan - Traditional, Formal/Separate Dining Room, Kitchen - Country, Primary Bath(s), Walk-in Closet(s), Wood Floors
- Fireplace: Yes
- Number of Fireplaces: 1
Rooms
Bathrooms
- Total Bathrooms: 4
- Full Bathrooms: 3
- Half Bathrooms: 1
- Upper Floor Baths: 1
- Upper - Full Baths: 1
- Main Floor Baths: 2
- Main - Full Baths: 1
- Main - 1/2 Baths: 1
- Lower Floor Baths: 1
- Lower - Full Baths: 1
Bedrooms
- Total Bedrooms: 4
- Bedrooms Upper: 2
- Bedrooms Lower: 1
- Bedrooms Main & Up: 1
Other Rooms
- Laundry: Main Floor
Additional Information
- Pool: Yes
- Private Pool: Yes
Parking
- Garage: Yes
- Garage Spaces: 2
- Total Spaces: 2
- Parking Type: Detached Garage, Driveway
- Garage Description: Garage - Front Entry, Garage Door Opener, Oversized
Location
- County: CALVERT
- Driving Directions: Use GPS to 4545 Williams Wharf Rd.
- City Limits: Yes
School Information
- School District: Calvert County Public Schools
- High School: Calvert
Heating & Cooling
- Central air: Yes
- Cooling Type: Central A/C
- Cooling Fuel: Electric
- Heating Type: Heat Pump(s)
- Heating Fuel: Electric
- Water Heater: Electric
Utilities
- Sewer: Private Septic Tank
- Water: Well
Structural Information
- Architectural Style: Cape Cod
- Structure Type: Detached
- Construction: Block
- Basement: Yes
- Basement Desc.: Fully Finished, Full, Walkout Level
- Foundation: Permanent
- Stories Description: Lower 1, Main, Upper 1
- Square Feet: 2,990
- Sq. Ft. Source: Assessor
- Living Area: 2,817 Sq. Ft.
- Finished Above Grnd: 1,838 Sq. Ft.
- Finished Below Grnd: 979 Sq. Ft.
- Year Built: 1988
- Year Built Source: Assessor
Unit Information
Unit 1
- Bathrooms-Lower: 1
- Bedrooms-Lower: 1
Additional Structures
- Other Structures: Barn/Stable, Shed
Lot Features
- Property View: Pasture
- Lot Size (Acres): 2.41
- Lot Size (Sq. Ft.): 104,980
- Lot Size Source: Assessor
- Zoning: RUR
- Fencing (Description): Electric
Financial Considerations
- Price Per Sq. Ft.: $408
- Assessment Year: 2026
- City/TownTax Freq: Annually
- County Tax: $5,276
- County Tax Freq: Annually
- Tax w/Assessment: $521,400
- Tax Amount: $5,686
- Tax Year: 2025
- Terms: Standard Sale
- Tax Total Finished Sq. Ft.: 2817
Disclosures and Reports
- Ownership: Fee Simple
- Lot Number: 6R
Listed by Keller Williams Flagship, Conor Stueckler
Sold by RE/MAX United Real Estate, Delaney Clarke

Get Pre-Approved Today
Schools
Schools serving 4545 Williams Wharf
School District:Calvert County Public Schools
| Name | Grades | Distance |
|---|---|---|
Mutual Elementary School 1455 Ball Road, Port Republic, MD 20676 | PK-5 | 3.3 mi |
Calvert Middle School 655 Chesapeake Boulevard, Prince Frederick, MD 20678 | 6-8 | 7.7 mi |
Calvert High School 520 Fox Run Boulevard, Prince Frederick, MD 20678 | 9-12 | 7.4 mi |
Disclaimer:
School attendance boundaries provided by ATTOM Data Solutions and are for reference only. Contact the school directly to verify enrollment eligibility.
Price & Sales History for 4545 Williams Wharf
Date
Details
Price
Change
Source
5/29/2026
Sold
$767,500
2.35%
MLS
4/23/2026
Listed
$749,900
—
MLS
Disclaimer: Historical sales information is derived from public records provided by the county offices. Information is not guaranteed and should be independently verified.
4545 Williams Wharf, Saint Leonard, MD 20685 (MLS# MDCA2026208) is a Single Family property that was sold at $767,500 on May 29, 2026. Want to learn more about 4545 Williams Wharf? Do you have questions about finding other Single Family real estate for sale in Saint Leonard? You can browse all Saint Leonard real estate or contact a Coldwell Banker agent to request more information.