Full Property Details for 4950 Mackall Rd
General
- Sold For: $1,555,000
- HOA FEE: $7/month
- HOA FEE FREQ.: Annually
- Taxes: $9,004 (2024)
- Status: Closed
- Type: Single Family
- Source: BrightMLSMidAtlantic
- MLS ID: MDCA2021182
- Added to Site: 367 day(s) ago
Interior
- Interior Features: Additional Stairway, Attic, Bar, Bathroom - Soaking Tub, Bathroom - Tub Shower, Bathroom - Walk-In Shower, Breakfast Area, Carpet, Ceiling Fan(s), Entry Level Bedroom, Family Room Off Kitchen, Formal/Separate Dining Room, Kitchen - Gourmet, Kitchen - Island, Kitchen - Table Space, Pantry, Laundry Chute, Primary Bath(s), Recessed Lighting, Upgraded Countertops, Walk-in Closet(s), Wet/Dry Bar, Wood Floors
- Fireplace: Yes
- Number of Fireplaces: 2
- Appliances: Built-In Microwave, Cooktop, Dishwasher, Exhaust Fan, Extra Refrigerator/Freezer, Icemaker, Oven - Wall, Oven - Double, Range Hood, Refrigerator, Stainless Steel Appliances, Water Dispenser, Water Heater
- Flooring: Carpet, Ceramic Tile, Engineered Wood, Luxury Vinyl Plank
Rooms
- Total Bathrooms: 5
- Full Bathrooms: 4
- Half Bathrooms: 1
- Upper Floor Baths: 2
- Upper - Full Baths: 2
- Main Floor Baths: 2
- Main - Full Baths: 1
- Main - 1/2 Baths: 1
- Lower Floor Baths: 1
- Lower - Full Baths: 1
- Total Bedrooms: 5
- Bedrooms Upper: 4
- Bedrooms Main & Up: 1
- Laundry: Main Floor, Has Laundry
Additional Information
- Pool: Yes
- Private Pool: Yes
- Pool Description: Gunite, Heated, In Ground, Saltwater, Gunite, Heated, In Ground, Saltwater
Exterior
- Exterior Features: Exterior Lighting, Flood Lights, Lawn Sprinkler, Play Equipment, Sidewalks
- Porch/Patio/Deck: Deck(s), Enclosed, Patio(s), Porch(es)
Parking
- Garage: Yes
- Garage Spaces: 2
- Total Spaces: 2
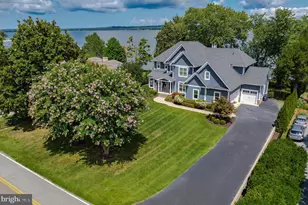
- Parking Features: Asphalt Driveway
- Parking Type: Attached Garage, Driveway
- Garage Description: Garage - Side Entry, Garage Door Opener, Inside Access, Oversized
Location
- County: Calvert
- Development Name: Matapeake
- Subdivision: Matapeake
- Driving Directions: See GPS
School Information
- School District: Calvert County Public Schools
Community
Heating & Cooling
- Central air: Yes
- Cooling Type: Ceiling Fan(s), Central A/C, Heat Pump(s), Programmable Thermostat, Multi Units
- Cooling Fuel: Electric
- Heating Type: Heat Pump(s), Programmable Thermostat, Zoned
- Heating Fuel: Electric
- Water Heater: Electric
Utilities
- Sewer: Private Septic Tank
- Water: Well
Structural Information
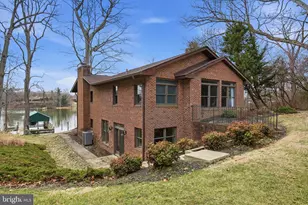
- Architectural Info: Colonial
- Architectural Style: Colonial
- Structure Type: Detached
- Construction: Stone, Vinyl Siding
- Basement: Yes
- Basement Entrance: Yes
- Basement Desc.: Connecting Stairway, Full, Fully Finished, Interior Access, Outside Entrance, Walkout Stairs
- Foundation: Permanent
- Roof: Architectural Shingle
- Walls/Ceilings: 2 Story Ceilings, 9'+ Ceilings, Dry Wall
- Stories/Levels: 0
- Stories Description: Lower 1, Main, Upper 1
- Square Feet: 6,202
- Sq. Ft. Source: Assessor
- Living Area: 5,085 Sq. Ft.
- Year Built: 2019
- Year Built Source: Assessor
Unit Information
Additional Structures
- Other Structures: Pole Barn
Lot Features
- Lot Size (Acres): 4.67
- Lot Size (Sq. Ft.): 203,425
- Lot Size Source: Assessor
- Lot Features: Adjoins - Open Space, Landscaping
- Zoning: A
- Lot Description: Adjoins - Open Space, Landscaping
- Fencing (Description): Vinyl, Rear
Financial Considerations
- Price Per Sq. Ft.: $391.79
- Association Fee: $85
- Assoc Fee Freq.: Annually
- Assessment Year: 2025
- County Tax: $8,594
- County Tax Freq: Annually
- Tax w/Assessment: $860,433
- Tax Amount: $9,004
- Tax Year: 2024
- Terms: Standard Sale
- Tax Total Finished Sq. Ft.: 5085
Disclosures and Reports
- Ownership: Fee Simple
- Lot Number: 1RRRR
Listed by RE/MAX One, Courtney Bowers and RE/MAX One, Laura E Peruzzi
Sold by Exit Landmark Realty, Boyd Grainger