This is a carousel with tiles that activate property listing cards. Use the previous and next buttons to navigate.
1/1
$550,000
This is a carousel with tiles that activate property listing cards. Use the previous and next buttons to navigate.
1/1
Property Description
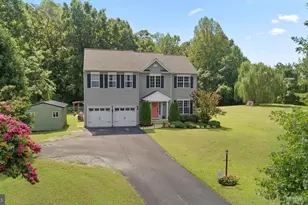
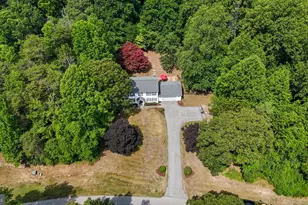
Discover the perfect blend of country serenity and classic craftsmanship in this stately brick-front Colonial. Situated in the Harbourside community, this home offers a spectacular daily view: a working pasture with horses grazing right outside your window. Backing to private woods, this property is a peaceful retreat for those looking to put their own personal touch on a home with "forever" potential. The interior features a bright and flowing open floor plan! The kitchen is already equipped with high-quality foundations, including 42" custom oak cabinetry and a new stove. The cozy sunroom with a gas fireplace opens onto a nice deck overlooking the backyard, and the main living area is centered around a warm pellet stove. Upstairs, the primary suite offers a spacious layout with dual closets and a custom-tiled shower, ready to be transformed into a modern spa retreat, plus three additional spacious bedrooms and a laundry room. The partially finished basement offers even more flexible square footage for a home office or recreation room. In addition to the attached garage, you'll find a massive 24x24 detached garage-an absolute dream for boaters, hobbyists, or anyone needing a serious workshop. Located just minutes from Len's Marina, Jefferson Patterson Park!
Full Property Details
Full Property Details for 5600 Calvin
General
- Sold For: $550,000
- Taxes: $5,617 (2025)
- Status: Closed
- Type: Single Family
- Source: BrightMLSMidAtlantic
- MLS ID: MDCA2026452
- Added to Site: 67 day(s) ago
Interior
- Rooms/Areas: Living Room, Dining Room, Primary Bedroom, Bedroom 2, Bedroom 3, Bedroom 4, Kitchen, Sun/Florida Room, Recreation Room
- Fireplace: Yes
- Number of Fireplaces: 1
- Flooring: Hardwood, Carpet, Ceramic Tile
Rooms
Bathrooms
- Total Bathrooms: 3
- Full Bathrooms: 2
- Half Bathrooms: 1
- Upper Floor Baths: 2
- Upper - Full Baths: 2
- Main Floor Baths: 1
- Main - 1/2 Baths: 1
Bedrooms
- Total Bedrooms: 4
- Bedrooms Upper: 4
Exterior
- Porch/Patio/Deck: Deck(s)
Parking
- Garage: Yes
- Garage Spaces: 4
- Total Spaces: 4
- Parking Features: Asphalt Driveway
- Parking Type: Attached Garage, Detached Garage
- Garage Description: Garage - Front Entry, Inside Access, Additional Storage Area
Location
- County: CALVERT
- Subdivision: HARBOURSIDE
- Driving Directions: Broomes Isl Rd to right onto Williams Wharf Rd, right onto Harbourside to left onto Calvin Ct. The house is at the end of the cul-de-sac.
School Information
- School District: Calvert County Public Schools
Heating & Cooling
- Cooling Type: Other
- Cooling Fuel: Electric
- Heating Type: Heat Pump(s)
- Heating Fuel: Electric
- Water Heater: Electric
Utilities
- Sewer: Private Septic Tank
- Water: Well
Structural Information
- Architectural Style: Colonial
- Structure Type: Detached
- Construction: Brick, Vinyl Siding, Combination
- Basement: Yes
- Basement Entrance: Yes
- Basement Desc.: Connecting Stairway, Daylight, Full, Outside Entrance, Interior Access, Partially Finished, Rear Entrance
- Foundation: Permanent
- Roof: Shingle
- Stories Description: Main, Upper 1
- Square Feet: 3,582
- Sq. Ft. Source: Assessor
- Living Area: 2,468 Sq. Ft.
- Finished Above Grnd: 2,468 Sq. Ft.
- Year Built: 2000
- Year Built Source: Assessor
Additional Structures
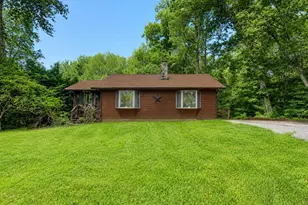
- Other Structures: 2nd Garage
Lot Features
- Property View: Pasture, Scenic Vista
- Lot Size (Acres): 2.3
- Lot Size (Sq. Ft.): 100,188
- Lot Size Source: Assessor
- Zoning: RUR
- Lot Description: Cul-de-sac, Front Yard, Partly Wooded, Rear Yard, Stream/Creek
Financial Considerations
- Price Per Sq. Ft.: $222.73
- Assessment Year: 2026
- County Tax: $5,207
- County Tax Freq: Annually
- Tax w/Assessment: $514,300
- Tax Amount: $5,617
- Tax Year: 2025
- Terms: Standard Sale
- Tax Total Finished Sq. Ft.: 2468
Disclosures and Reports
- Ownership: Fee Simple
- Lot Number: 13R
Listed by Home Towne Real Estate, Michael William Benton
Sold by RE/MAX One, Nicki Palermo

Get Pre-Approved Today
Schools
Schools serving 5600 Calvin
School District:Calvert County Public Schools
| Name | Grades | Distance |
|---|---|---|
Mutual Elementary School 1455 Ball Road, Port Republic, MD 20676 | PK-5 | 3.5 mi |
Calvert Middle School 655 Chesapeake Boulevard, Prince Frederick, MD 20678 | 6-8 | 7.5 mi |
Calvert High School 520 Fox Run Boulevard, Prince Frederick, MD 20678 | 9-12 | 7.2 mi |
Disclaimer:
School attendance boundaries provided by ATTOM Data Solutions and are for reference only. Contact the school directly to verify enrollment eligibility.
Price & Sales History for 5600 Calvin
Date
Details
Price
Change
Source
6/30/2026
Sold
$550,000
0.05%
MLS
6/01/2026
Price Reduced
$549,700
-4.35%
MLS
5/15/2026
Price Reduced
$574,700
-3.53%
MLS
4/30/2026
Listed
$595,700
—
MLS
Disclaimer: Historical sales information is derived from public records provided by the county offices. Information is not guaranteed and should be independently verified.
5600 Calvin, Saint Leonard, MD 20685 (MLS# MDCA2026452) is a Single Family property that was sold at $550,000 on June 30, 2026. Want to learn more about 5600 Calvin? Do you have questions about finding other Single Family real estate for sale in Saint Leonard? You can browse all Saint Leonard real estate or contact a Coldwell Banker agent to request more information.