This is a carousel with tiles that activate property listing cards. Use the previous and next buttons to navigate.
1/1
$434,900
This is a carousel with tiles that activate property listing cards. Use the previous and next buttons to navigate.
1/1
Property Description
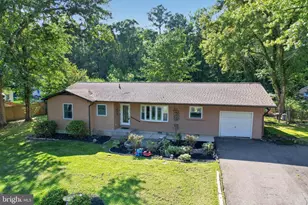
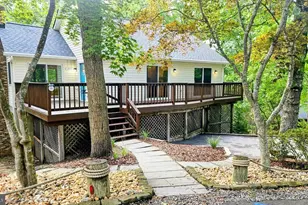
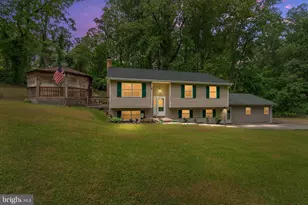
Nestled in the charming Long Beach Heights community, this delightful split foyer home offers a perfect blend of comfort and functionality. This residence boasts a spacious layout with three inviting bedrooms and two and a half bathrooms, making it an ideal retreat for those seeking a warm and welcoming atmosphere. The heart of the home is the country-style kitchen, complete with modern appliances including a built-in microwave, dishwasher, and electric oven/range, ensuring meal preparation is a breeze. The adjoining breakfast area is perfect for casual dining, while the formal dining area sets the stage for memorable gatherings. Natural light floods the home through double-pane, low-E windows, providing energy efficiency and a serene ambiance. The primary suite features a walk-in closet and a private bath, offering a personal sanctuary to retreat to at the end of the day. The fully finished basement, accessible via a connecting stairway, adds valuable living space and includes a laundry area for convenience. With an attached oversized 2 car garage and additional storage options, this home is designed for practicality and ease. Outside, the property sits on a generous 0.44-acre lot, providing ample space for outdoor activities or gardening. Enjoy the fresh air on the deck or porch, perfect for morning coffee or evening relaxation. Long Beach is not just a place to live; it's a community that thrives on connection and convenience. Residents enjoy access to nearby parks, perfect for leisurely strolls or picnics, and a variety of local amenities that enhance daily living. The neighborhood is known for its friendly atmosphere and well-maintained surroundings, making it a wonderful place to call home. Pay the minimum civic association membership fee and enjoy the 2 private beaches. Looking to have an event and need more space pay the small fee and rent the community center. For an added convenience Flag Harbor Boatyard is close by. This home is more than just a property; it's a place where memories are made and cherished. Experience the warmth and comfort of Long Beach-your new beginning awaits!
Full Property Details
Full Property Details for 5760 Eucalyptus Dr
General
- Sold For: $434,900
- Taxes: $3,897 (2026)
- Status: Closed
- Type: Single Family
- Source: BrightMLSMidAtlantic
- MLS ID: MDCA2029624
- Added to Site: 66 day(s) ago
Interior
- Number of Rooms: 10
- Interior Features: Attic, Bathroom - Tub Shower, Bathroom - Stall Shower, Breakfast Area, Carpet, Ceiling Fan(s), Dining Area, Kitchen - Country, Primary Bath(s), Walk-in Closet(s)
- Fireplace: Yes
- Number of Fireplaces: 1
- Fireplace(s): Gas/Propane
- Appliances: Built-In Microwave, Dishwasher, Dryer - Electric, Exhaust Fan, Icemaker, Oven/Range - Electric, Refrigerator, Washer, Water Heater
- Flooring: Carpet, Laminated, Laminate Plank, Luxury Vinyl Plank
Rooms
Bathrooms
- Total Bathrooms: 3
- Full Bathrooms: 2
- Half Bathrooms: 1
- Main Floor Baths: 2
- Main - Full Baths: 2
- Lower Floor Baths: 1
- Lower - 1/2 Baths: 1
Bedrooms
- Total Bedrooms: 3
- Bedrooms Main & Up: 3
Other Rooms
- Laundry: Basement
Exterior
- Exterior Features: Outbuilding(s)
- Porch/Patio/Deck: Deck(s), Porch(es)
Parking
- Garage: Yes
- Garage Spaces: 2
- Total Spaces: 2
- Parking Features: Asphalt Driveway
- Parking Type: Attached Garage, Driveway
- Garage Description: Basement Garage, Additional Storage Area, Garage - Front Entry, Garage Door Opener, Inside Access, Oversized
Location
- County: CALVERT
- Subdivision: LONG BEACH HEIGHTS
- Driving Directions: Route 4 south to left onto Calvert Beach Road at round about, take 2nd exit to stay on Calvert Beach Rd. to slight right onto Longbeach Rd continue to right on Eucalyptus Drive to house on left. Sign in yard
School Information
- School District: Calvert County Public Schools
- Elementary School: Saint Leonard
- Middle School: Calvert
- High School: Calvert
Community
- Pets Allowed: Yes
- Pets: No Pet Restrictions
Heating & Cooling
- Cooling Type: Heat Pump(s)
- Cooling Fuel: Electric
- Heating Type: Heat Pump(s)
- Heating Fuel: Electric
- Water Heater: Electric
Utilities
- Sewer: Private Septic Tank
- Water: Community
- Utility Description: Cable TV
Structural Information
- Architectural Style: Split Foyer
- Structure Type: Detached
- Construction: Vinyl Siding, Brick
- Basement: Yes
- Basement Desc.: Connecting Stairway, Fully Finished, Garage Access
- Foundation: Slab
- Roof: Asphalt
- Windows: Double Pane, Low-E, Vinyl Clad, Double Hung
- Stories Description: Lower 1, Main
- Square Feet: 2,030
- Sq. Ft. Source: Estimated
- Living Area: 2,030 Sq. Ft.
- Finished Above Grnd: 1,370 Sq. Ft.
- Finished Below Grnd: 660 Sq. Ft.
- Year Built: 1991
- Year Built Source: Estimated
Unit Information
Unit 1
- Bathrooms-Lower: 1
Additional Structures
- Other Structures: None
Lot Features
- Lot Size (Acres): 0.44
- Lot Size (Sq. Ft.): 19,166
- Lot Size Source: Estimated
- Zoning: RESIDENTIAL
- Fencing (Description): Vinyl
Financial Considerations
- Price Per Sq. Ft.: $317.45
- Other Fee: $100
- Other Fee Freq.: Annually
- Assessment Year: 2026
- Tax w/Assessment: $356,300
- Tax Amount: $3,897
- Tax Year: 2026
- Terms: Standard Sale
Disclosures and Reports
- Ownership: Fee Simple
- Exclusions: curtains, dining room cabinets, basement refrigerator, basement freezer. ring cameras
- Inclusions: Alarm system, ceiling fans, clothes dryer electric, clothes washer, dishwasher garage openers, microwave, Refrigerator with ice maker, storage shed, electric stove, eat in kitchen cabinets, garage workbench
Listed by CENTURY 21 New Millennium, Virginia Cox
Sold by Samson Properties, Tannar Marie Jones

Get Pre-Approved Today
Schools
Schools serving 5760 Eucalyptus Dr
School District:Calvert County Public Schools
| Name | Grades | Distance |
|---|---|---|
St Leonard Elementary School 5370 Saint Leonard Road, Saint Leonard, MD 20685 | PK-5 | 0.9 mi |
Southern Middle School, Lusby, MD 9615 H G Trueman Road, Lusby, MD 20657 | 6-8 | 4.3 mi |
Calvert High School 520 Fox Run Boulevard, Prince Frederick, MD 20678 | 9-12 | 8.3 mi |
Disclaimer:
School attendance boundaries provided by ATTOM Data Solutions and are for reference only. Contact the school directly to verify enrollment eligibility.
Price & Sales History for 5760 Eucalyptus Dr
Date
Details
Price
Change
Source
9/30/2026
Sold
$434,900
—
MLS
7/31/2026
Listed
$434,900
—
MLS
Disclaimer: Historical sales information is derived from public records provided by the county offices. Information is not guaranteed and should be independently verified.
5760 Eucalyptus Drive, Saint Leonard, MD 20685 (MLS# MDCA2029624) is a Single Family property that was sold at $434,900 on September 30, 2026. Want to learn more about 5760 Eucalyptus Drive? Do you have questions about finding other Single Family real estate for sale in Saint Leonard? You can browse all Saint Leonard real estate or contact a Coldwell Banker agent to request more information.