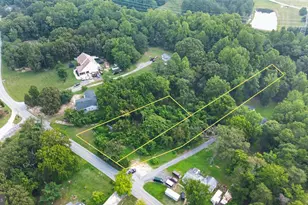
Full Property Details for 5855 Julie Ct
General
- Sold For: $640,000
- Taxes: $5,135 (2025)
- Status: Closed
- Type: Single Family
- Source: BrightMLSMidAtlantic
- MLS ID: MDCA2026464
- Added to Site: 166 day(s) ago
Interior
- Interior Features: Attic, Kitchen - Island, Laundry Chute, Stove - Wood
- Fireplace: Yes
- Number of Fireplaces: 1
- Fireplace(s): Wood
- Appliances: Dishwasher, Oven - Single, Range Hood, Refrigerator, Water Heater
- Flooring: Luxury Vinyl Plank, Tile/Brick
Rooms
- Total Bathrooms: 3
- Full Bathrooms: 2
- Half Bathrooms: 1
- Upper Floor Baths: 2
- Upper - Full Baths: 2
- Main Floor Baths: 1
- Main - 1/2 Baths: 1
- Total Bedrooms: 4
- Bedrooms Upper: 4
- Laundry: Hookup, Main Floor
Exterior
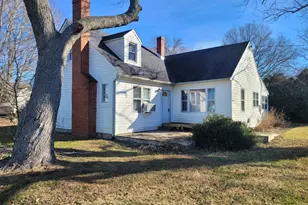
- Exterior Features: Chimney Cap(s), Outbuilding(s)
- Porch/Patio/Deck: Deck(s), Patio(s), Screened
Parking
- Garage: Yes
- Garage Spaces: 2
- Total Spaces: 8
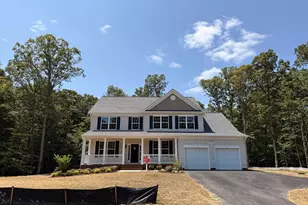
- Parking Type: Attached Garage, Driveway
- Garage Description: Garage - Front Entry, Garage Door Opener
Location
- County: CALVERT
- Subdivision: WILLIAMS WHARF PLANTATION
- Driving Directions: Broomes Island Rd to Williams Wharf Road; Right onto Julie Ct; Keep right to end at 5855 Julie Ct.
School Information
- School District: Calvert County Public Schools
- Elementary School: Mutual
- Middle School: Calvert
- High School: Calvert
Heating & Cooling
- Cooling Type: Heat Pump(s)
- Cooling Fuel: Electric
- Heating Type: Heat Pump(s)
- Heating Fuel: Electric
- Water Heater: Electric
Utilities
- Sewer: Private Septic Tank
- Water: Private
Structural Information
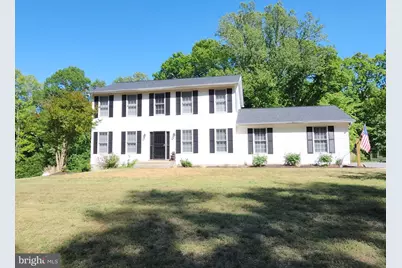
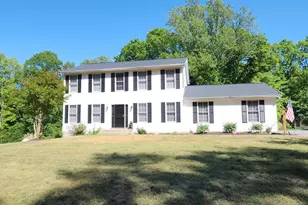
- Architectural Style: Colonial
- Structure Type: Detached
- Construction: Stick Built
- Basement: Yes
- Basement Desc.: Unfinished, Walkout Level
- Foundation: Concrete Perimeter
- Roof: Architectural Shingle
- Walls/Ceilings: Plaster Walls
- Entry Floor Number: 1
- Stories Description: Main, Upper 1
- Square Feet: 3,024
- Sq. Ft. Source: Assessor
- Living Area: 2,016 Sq. Ft.
- Finished Above Grnd: 2,016 Sq. Ft.
- Year Built: 2002
- Year Built Source: Assessor
- Property Condition: Excellent
Lot Features
- Lot Size (Acres): 6.08
- Lot Size (Sq. Ft.): 264,845
- Lot Size Source: Assessor
- Street/Road Desc.: Gravel
- Zoning: RUR
- Fencing (Description): Wood, Wire
Financial Considerations
- Price Per Sq. Ft.: $314.98
- Assessment Year: 2026
- County Tax: $4,725
- County Tax Freq: Annually
- Tax w/Assessment: $464,800
- Tax Amount: $5,135
- Tax Year: 2025
- Terms: Standard Sale
- Tax Total Finished Sq. Ft.: 2016
Disclosures and Reports
- Ownership: Fee Simple
- Inclusions: GENERAC Generator, Propane Tank-Owned, Large Shed/Workshop
- Lot Number: 11
Listed by CENTURY 21 New Millennium, Brittany Harlan
Sold by CENTURY 21 New Millennium, Brittany A Russell