
This is a carousel with tiles that activate property listing cards. Use the previous and next buttons to navigate.
1/1
$2,500,000
This is a carousel with tiles that activate property listing cards. Use the previous and next buttons to navigate.
1/1
Property Description
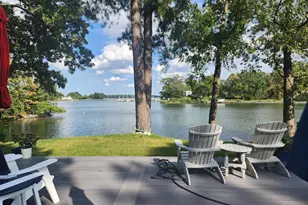
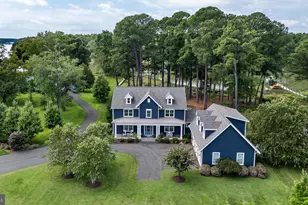
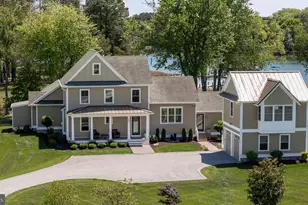
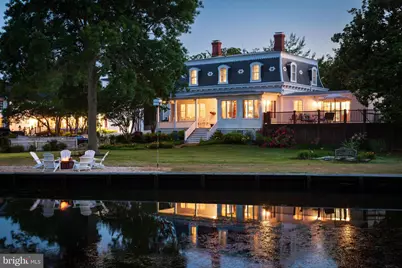
205 Cherry Street is one of the most prestigious addresses in historic St. Michaels. Originally built as a single-family residence, it currently operates as an Inn. It is being marketed both as a 7 bedroom inn and also as a single family residence, offering 5 bedrooms (including the first floor primary bedroom suite). The original living room/office with fireplaces on the first floor are currently being used as bedrooms for the inn but can easily be converted back to living areas. (see virtual images in photos). The beautiful front lawn provides a park-like setting with one-of-a-kind water-views overlooking St. Michaels Harbor. There is also a 2 bedroom, 2 bath guest cottage on the property. The property directly across the street (FKA The Hambeleton Inn) was purchased as a private residence and serves as a second home to its owner. This is a wonderful opportunity to own a landmark historic inn or primary or second home in the heart of St. Michaels.
Full Property Details
Full Property Details for 205 Cherry St
General
- Sold For: $2,500,000
- Taxes: $23,653 (2021)
- Status: Closed
- Type: Single Family
- Source: BrightMLSMidAtlantic
- MLS ID: MDTA2012738
- Added to Site: 182 day(s) ago
Interior
- Rooms/Areas: Living Room, Dining Room, Primary Bedroom, Bedroom 2, Bedroom 3, Bedroom 4, Kitchen, Family Room, Bedroom 1, Office, Bathroom 1, Bathroom 2, Bathroom 3, Full Bath
- Interior Features: Built-Ins, Ceiling Fan(s), Kitchen - Eat-In, Kitchen - Table Space, Pantry, Sprinkler System, Wood Floors, Formal/Separate Dining Room, Primary Bedroom - Bay Front, Recessed Lighting, Stain/Lead Glass, Window Treatments
- Fireplace: Yes
- Number of Fireplaces: 3
- Fireplace(s): Gas/Propane, Wood
- Appliances: Dishwasher, Disposal, Dryer, Oven - Self Cleaning, Oven/Range - Gas, Range Hood, Refrigerator, Stainless Steel Appliances, Washer, Water Heater, Extra Refrigerator/Freezer, Icemaker, Microwave
- Flooring: Hardwood
Rooms
Bathrooms
- Total Bathrooms: 9
- Full Bathrooms: 8
- Half Bathrooms: 1
- Upper Floor Baths: 4
- Upper - Full Baths: 4
- Main Floor Baths: 4
- Main - Full Baths: 3
- Main - 1/2 Baths: 1
- Lower Floor Baths: 1
- Lower - Full Baths: 1
Bedrooms
- Total Bedrooms: 5
- Bedrooms Upper: 4
- Bedrooms Main & Up: 1
Other Rooms
- Laundry: Basement
Exterior
- Exterior Features: Flood Lights, Sidewalks
- Porch/Patio/Deck: Deck(s), Porch(es)
Parking
- Parking Type: Driveway, Parking Lot
Location
- County: TALBOT
- Subdivision: TALBOT COUNTY
- Driving Directions: Rt 33 to St Michaels, Right on Cherry Street, house is at the end of the street on the left.
- Direction Faces: Southwest
- Historic District: Yes
- City Limits: Yes
School Information
- School District: Talbot County Public Schools
- Elementary School: St. Michaels
- Middle School: St. Michaels
- High School: St. Michaels
Community
- Pets Allowed: Yes
- Pets: No Pet Restrictions
Heating & Cooling
- Cooling Type: Heat Pump(s)
- Cooling Fuel: Electric
- Heating Type: Radiator
- Heating Fuel: Oil
- Water Heater: Multi-tank
Utilities
- Sewer: Public Sewer
- Water: Public
Structural Information
- Architectural Style: Victorian, Colonial, Traditional
- Structure Type: Detached
- Builder: Henry Clay Dodson
- Construction: Other, Wood Siding, Vinyl Siding
- Basement: Yes
- Basement Desc.: Other, Full
- Foundation: Brick/Mortar, Concrete Perimeter
- Roof: Slate, Architectural Shingle
- Walls/Ceilings: 9'+ Ceilings, High
- Entry Floor Number: 1
- Stories/Levels: 2
- Stories Description: Lower 1, Main, Upper 1
- Square Feet: 4,394
- Sq. Ft. Source: Estimated
- Living Area: 4,394 Sq. Ft.
- Finished Above Grnd: 4,394 Sq. Ft.
- Year Built: 1875
- Year Built Source: Estimated
Unit Information
Unit 1
- Bathrooms-Lower: 1
Additional Structures
- Other Structures: 2nd House
Lot Features
- Lot Size (Acres): 0.73
- Lot Size (Sq. Ft.): 31,801
- Lot Size Source: Estimated
- Zoning: R2
- Fencing (Description): Partially
Water Features
- Water Front: Yes
- Water Access: Yes
- Water Access Desc: Canoe/Kayak, Public Access
- Water Front Type: River
Financial Considerations
- Price Per Sq. Ft.: $586.03
- Assessment Year: 2026
- City/TownTax: $8,835
- City/TownTax Freq: Annually
- County Tax: $14,817
- County Tax Freq: Annually
- Tax w/Assessment: $1,891,767
- Tax Amount: $23,653
- Tax Year: 2021
- Terms: Standard Sale
Disclosures and Reports
- Ownership: Fee Simple
- Lot Number: 31
Get Pre-Approved Today
Schools
Schools serving 205 Cherry St
School District:Talbot County Public Schools
| Name | Grades | Distance |
|---|---|---|
St. Michaels Elementary School 100 Seymour Avenue, Saint Michaels, MD 21663 | PK-6 | 0.6 mi |
St. Michaels Middle/High School 200 Seymour Avenue, Saint Michaels, MD 21663 | 7-12 | 0.6 mi |
Disclaimer:
School attendance boundaries provided by ATTOM Data Solutions and are for reference only. Contact the school directly to verify enrollment eligibility.
Price & Sales History for 205 Cherry St
Date
Details
Price
Change
Source
8/20/2026
Sold
$2,500,000
-2.91%
MLS
2/27/2026
Listed
$2,575,000
—
MLS
Disclaimer: Historical sales information is derived from public records provided by the county offices. Information is not guaranteed and should be independently verified.
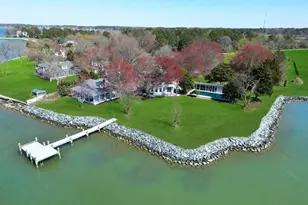
205 Cherry Street, Saint Michaels, MD 21663 (MLS# MDTA2012738) is a Single Family property that was sold at $2,500,000 on August 20, 2026. This property was sold by Becky McGettigan from our Annapolis Plaza Office.Want to learn more about 205 Cherry Street? Do you have questions about finding other Single Family real estate for sale in Saint Michaels? You can browse all Saint Michaels real estate or contact a Coldwell Banker agent to request more information.