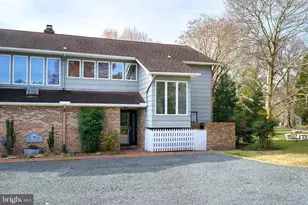
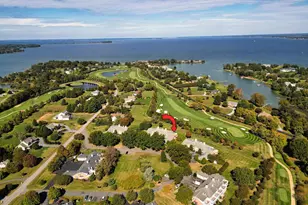
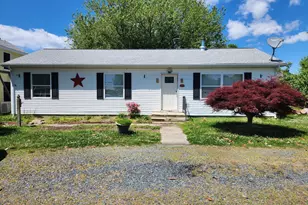
This is a carousel with tiles that activate property listing cards. Use the previous and next buttons to navigate.
1/1
$335,000
This is a carousel with tiles that activate property listing cards. Use the previous and next buttons to navigate.
1/1
Property Description
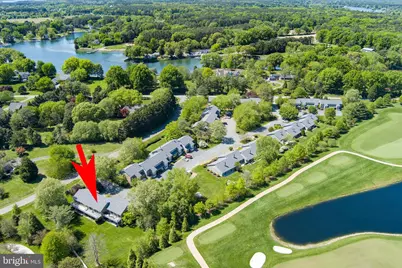
Escape to the sought-after Swan Road Villa Townhomes, where low-maintenance living meets comfort, convenience, and lifestyle. This bright and inviting reverse-living townhome offers 2 bedrooms, 2.5 baths, and a thoughtfully designed floor plan that appeals to both full-time residents and weekend retreat seekers alike. The upper level serves as the heart of the home, featuring an open-concept layout with a galley kitchen, dining area, and spacious living room. Sliding doors open to a balcony spanning the entire rear of the home, creating the perfect setting for indoor-outdoor living, entertaining, or simply enjoying the abundance of natural light. The main level offers two well-appointed bedrooms, two full baths, and a convenient laundry area. Whether you are seeking a primary residence, second home, first-time purchase, or investment property, this versatile townhome presents an exceptional opportunity. Residents enjoy convenient access to golf (membership available), scenic walking and biking trails, and a nearby waterfront park, all just moments from home. Numerous recent improvements enhance the property's value and appeal, including a new roof, updated bathrooms, new flooring, a new HVAC system, professional landscaping improvements, and fresh interior paint. In addition, the community association is currently completing exterior siding repairs and repainting throughout the community, further enhancing the property's appearance and long-term maintenance. Move-in ready and thoughtfully updated, this home offers the perfect combination of comfort, convenience, and low-maintenance living. Some photographs have been virtually staged. **SELLER OPEN TO CONCESSIONS FOR BUYER CLOSING COST**
Full Property Details
Full Property Details for 24700 Deepwater Point #23
General
- Sold For: $335,000
- HOA FEE: $289/month
- HOA FEE FREQ.: Quarterly
- Taxes: $2,380 (2025)
- Status: Closed
- Type: Townhouse
- Source: BrightMLSMidAtlantic
- MLS ID: MDTA2013354
- Added to Site: 155 day(s) ago
Interior
- Number of Rooms: 8
- Rooms/Areas: Living Room, Dining Room, Bedroom 2, Kitchen, Foyer, Bedroom 1, Laundry, Half Bath
- Interior Features: Bathroom - Tub Shower, Built-Ins, Combination Dining/Living, Entry Level Bedroom, Wet/Dry Bar, Window Treatments
- Appliances: Built-In Microwave, Dishwasher, Disposal, Dryer, Dryer - Electric, Exhaust Fan, Oven/Range - Electric, Refrigerator, Stainless Steel Appliances, Washer, Water Heater
- Flooring: Ceramic Tile, Luxury Vinyl Plank, Partially Carpeted
Rooms
Bathrooms
- Total Bathrooms: 3
- Full Bathrooms: 2
- Half Bathrooms: 1
- Upper Floor Baths: 1
- Upper - 1/2 Baths: 1
- Main Floor Baths: 2
- Main - Full Baths: 2
Bedrooms
- Total Bedrooms: 2
- Bedrooms Main & Up: 2
Other Rooms
- Laundry: Dryer In Unit, Washer In Unit
Additional Information
- Shared Amenities: None
Parking
- Total Spaces: 2
- Parking Features: Crushed Stone
- Parking Type: Parking Lot
Location
- County: TALBOT
- Subdivision: MARTINGHAM
- Driving Directions: From downtown St. Michales, make right onto Deepwater Point Rd. Make 2nd right onto Deepwater Point Dr. Make left onto Swan Rd. Entrance is first drive on left. Building is on the right.
School Information
- School District: Talbot County Public Schools
Community
- Assoc. Fees Include: Insurance, Lawn Maintenance, Electricity, Road Maintenance, Snow Removal, Trash, Management, Other
- Pets Allowed: Yes
- Pets: Dogs OK, Cats OK
Heating & Cooling
- Central air: Yes
- Cooling Type: Central A/C
- Cooling Fuel: Electric
- Heating Type: Heat Pump(s)
- Heating Fuel: Electric
- Water Heater: Electric
Utilities
- Sewer: Public Sewer
- Water: Public
- Utility Description: Cable TV Available
Structural Information
- Architectural Style: Bi-level
- Structure Type: Interior Row/Townhouse
- Construction: Frame
- Foundation: Slab
- Roof: Asphalt
- Windows: Casement
- Stories Description: Main, Upper 1
- Square Feet: 1,487
- Sq. Ft. Source: Assessor
- Living Area: 1,487 Sq. Ft.
- Finished Above Grnd: 1,487 Sq. Ft.
- Year Built: 1979
- Year Built Source: Assessor
- Property Condition: Excellent
Unit Information
- Unit Floor in Bldg.: 2
Lot Features
- Zoning: R
Financial Considerations
- Price Per Sq. Ft.: $241.43
- Condo Fee: $867
- Condo Fee Freq: Quarterly
- Assessment Year: 2026
- County Tax: $2,380
- County Tax Freq: Annually
- Tax w/Assessment: $279,967
- Tax Amount: $2,380
- Tax Year: 2025
- Terms: Standard Sale
- Tax Total Finished Sq. Ft.: 1487
Disclosures and Reports
- Ownership: Condominium
- Condo: Yes
- Lot Number: 23
Listed by Meredith Fine Properties, Tracy Higgs Wagner
Sold by Redfin Corp, Jennifer L. Pogoda

Get Pre-Approved Today
Schools
Schools serving 24700 Deepwater Point #23
School District:Talbot County Public Schools
| Name | Grades | Distance |
|---|---|---|
St. Michaels Elementary School 100 Seymour Avenue, Saint Michaels, MD 21663 | PK-6 | 1.8 mi |
St. Michaels Middle/High School 200 Seymour Avenue, Saint Michaels, MD 21663 | 7-12 | 1.8 mi |
Disclaimer:
School attendance boundaries provided by ATTOM Data Solutions and are for reference only. Contact the school directly to verify enrollment eligibility.
Price & Sales History for 24700 Deepwater Point #23
Date
Details
Price
Change
Source
9/21/2026
Sold
$335,000
-6.69%
MLS
7/19/2026
Price Reduced
$359,000
-1.64%
MLS
5/17/2026
Price Reduced
$365,000
-2.67%
MLS
4/29/2026
Listed
$375,000
—
MLS
Disclaimer: Historical sales information is derived from public records provided by the county offices. Information is not guaranteed and should be independently verified.
24700 Deepwater Point #23, Saint Michaels, MD 21663 (MLS# MDTA2013354) is a Townhouse property that was sold at $335,000 on September 21, 2026. Want to learn more about 24700 Deepwater Point #23? Do you have questions about finding other Townhouse real estate for sale in Saint Michaels? You can browse all Saint Michaels real estate or contact a Coldwell Banker agent to request more information.