This is a carousel with tiles that activate property listing cards. Use the previous and next buttons to navigate.
1/1
$969,000
This is a carousel with tiles that activate property listing cards. Use the previous and next buttons to navigate.
1/1
Property Description
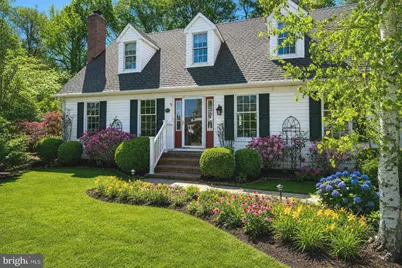
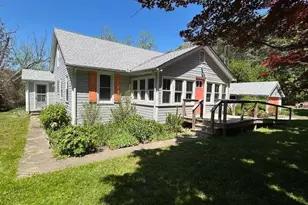
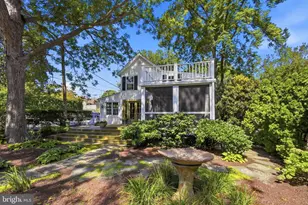
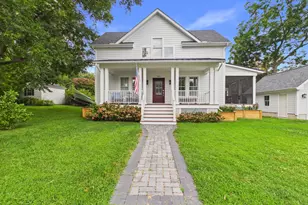
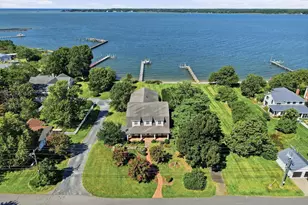
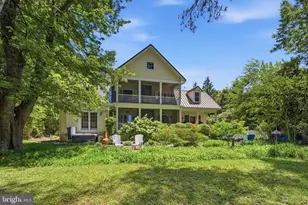
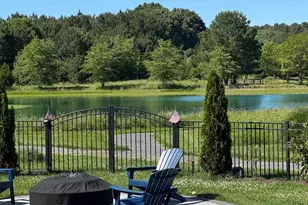
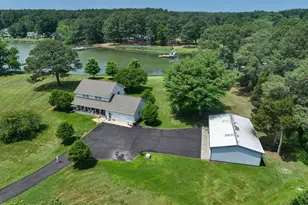
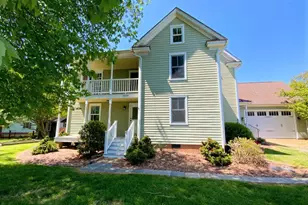
This charming, spectacular reimagined home offers refined Eastern Shore living at its very best. Set on beautifully landscaped grounds with views of the Miles River and only steps to the park in a quiet sought after St. Michael's neighborhood with town restaurants, shops, etc. and Y walking distance away to enjoy without all the noise and congestion of in town living. Thoughtfully designed 1200 sf main level offers beautiful open large living room with fireplace and dining room for entertainment, which leads to fabulous sunroom overlooking the back yard garden. Modern kitchen off the dining room that leads to cozy breakfast room and back porch and patio. The Master suite has a completely remodeled bath with free standing soaker tub, walk in shower, his and hers vanities, as well as laundry. The key to this home is the second floor. This 800 SF space offers unimaginable flexibility. It can be various spaces based on your needs. A private space for your guests when visiting, a space for family and grandchildren, an in-law suite, or as a rental apartment with private entrance. Space is built to accommodate all the above with out any changes required. At present it has a living room, dining room, kitchen, bedroom and full bath with laundry, and under eave storage. The space, with the addition of one wall can add an additional bedroom making the property with all the aforementioned, a 3-bedroom home. In the backyard you will find self-contained workshop with HVAC, hot and cold running water, and attic, a Williamsburg garden shed, and parking for 3-4 cars. Home has encapsulated crawl space, and 2 zoned HVAC system.
Full Property Details
Full Property Details for 504 Seymour Ave
General
- Sold For: $969,000
- Taxes: $3,746 (2025)
- Status: Closed
- Type: Single Family
- Source: BrightMLSMidAtlantic
- MLS ID: MDTA2013438
- Added to Site: 155 day(s) ago
Interior
- Rooms/Areas: Living Room, Dining Room, Primary Bedroom, Kitchen, Family Room, Breakfast Room, Bedroom 1, Sun/Florida Room, Primary Bathroom, Full Bath
- Interior Features: 2nd Kitchen, Bathroom - Soaking Tub, Bathroom - Stall Shower, Breakfast Area, Built-Ins, Carpet, Ceiling Fan(s), Dining Area, Entry Level Bedroom, Primary Bath(s), Wood Floors
- Fireplace: Yes
- Number of Fireplaces: 1
- Fireplace(s): Mantel(s)
- Appliances: Dishwasher, Disposal, Dryer, Extra Refrigerator/Freezer, Microwave, Oven/Range - Electric, Refrigerator, Stainless Steel Appliances, Stove, Washer, Water Heater
- Flooring: Carpet, Wood, Ceramic Tile
Rooms
Bathrooms
- Total Bathrooms: 3
- Full Bathrooms: 2
- Half Bathrooms: 1
- Upper Floor Baths: 1
- Upper - Full Baths: 1
- Main Floor Baths: 2
- Main - Full Baths: 1
- Main - 1/2 Baths: 1
Bedrooms
- Total Bedrooms: 3
- Bedrooms Upper: 2
- Bedrooms Main & Up: 1
Other Rooms
- Laundry: Has Laundry, Main Floor, Upper Floor
Exterior
- Exterior Features: Gutter System, Outbuilding(s), Sidewalks
- Porch/Patio/Deck: Patio(s), Porch(es)
Parking
- Total Spaces: 3
- Parking Type: Off Street
Location
- County: TALBOT
- Subdivision: BENTLEY HAY
- Driving Directions: Rt. 33 / St. Micahels Road, towards St. Michaels, right on Seymour Drive almost to end. House on right. Sign posted.
School Information
- School District: Talbot County Public Schools
Heating & Cooling
- Cooling Type: Other
- Cooling Fuel: Electric
- Heating Type: Heat Pump(s)
- Heating Fuel: Electric
- Water Heater: Electric
Utilities
- Sewer: Public Sewer
- Water: Public
- Dist. to Water: 200 Feet
Structural Information
- Architectural Style: Cape Cod
- Structure Type: Detached
- Construction: Vinyl Siding
- Foundation: Crawl Space
- Doors: Storm
- Stories Description: Main, Upper 1
- Square Feet: 2,473
- Sq. Ft. Source: Estimated
- Living Area: 2,200 Sq. Ft.
- Finished Above Grnd: 2,200 Sq. Ft.
- Unfin. Above Grnd: 273 Sq. Ft.
- Year Built: 1990
- Year Built Source: Assessor
- Property Condition: Very Good
Additional Structures
- Other Structures: Shed, Other, Shed Shop
Lot Features
- Property View: Water
- Lot Size (Acres): 0.21
- Lot Size (Sq. Ft.): 8,980
- Lot Size Source: Assessor
- Street/Road Desc.: Paved
- Zoning: R
- Lot Description: Corner, Landscaping, Rear Yard
- Fencing (Description): Partially
Water Features
- Water View: Yes
- Water Front Type: River
- Water Front Name: Miles River
Financial Considerations
- Price Per Sq. Ft.: $476.82
- Assessment Year: 2026
- County Tax: $3,746
- County Tax Freq: Annually
- Tax w/Assessment: $441,067
- Tax Amount: $3,746
- Tax Year: 2025
- Terms: Standard Sale
- Tax Total Finished Sq. Ft.: 2086
Disclosures and Reports
- Ownership: Fee Simple
- Exclusions: light fixture over dining room table and upstairs kitchen area.
- Lot Number: 23
Listed by Benson & Mangold, LLC, Barbara C Watkins
Sold by Long & Foster Real Estate, Inc., Mary A Ciesielski

Get Pre-Approved Today
Schools
Schools serving 504 Seymour Ave
School District:Talbot County Public Schools
| Name | Grades | Distance |
|---|---|---|
St. Michaels Elementary School 100 Seymour Avenue, Saint Michaels, MD 21663 | PK-6 | 0.2 mi |
St. Michaels Middle/High School 200 Seymour Avenue, Saint Michaels, MD 21663 | 7-12 | 0.3 mi |
Disclaimer:
School attendance boundaries provided by ATTOM Data Solutions and are for reference only. Contact the school directly to verify enrollment eligibility.
Price & Sales History for 504 Seymour Ave
Date
Details
Price
Change
Source
9/09/2026
Sold
$969,000
-7.63%
MLS
6/02/2026
Price Reduced
$1,049,000
-12.58%
MLS
4/15/2026
Listed
$1,200,000
—
MLS
Disclaimer: Historical sales information is derived from public records provided by the county offices. Information is not guaranteed and should be independently verified.
504 Seymour Avenue, Saint Michaels, MD 21663 (MLS# MDTA2013438) is a Single Family property that was sold at $969,000 on September 09, 2026. Want to learn more about 504 Seymour Avenue? Do you have questions about finding other Single Family real estate for sale in Saint Michaels? You can browse all Saint Michaels real estate or contact a Coldwell Banker agent to request more information.