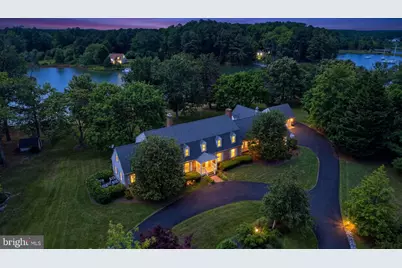
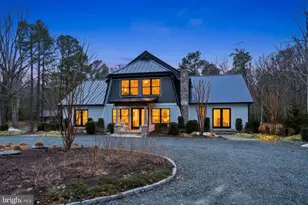
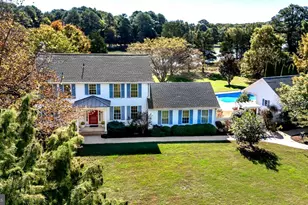
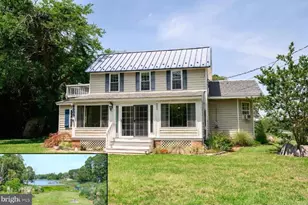
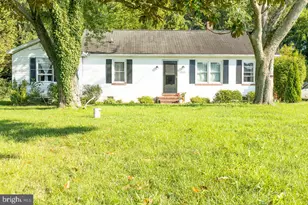
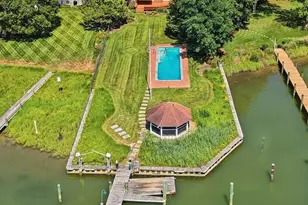
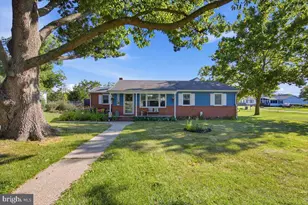
Full Property Details for 8240 Tricefield
General
- Sold For: $2,100,000
- HOA FEE: $17/month
- HOA FEE FREQ.: Annually
- Taxes: $17,918 (2025)
- Status: Closed
- Type: Single Family
- Source: BrightMLSMidAtlantic
- MLS ID: MDTA2014018
- Added to Site: 130 day(s) ago
Interior
- Rooms/Areas: Living Room, Dining Room, Primary Bedroom, Bedroom 2, Bedroom 3, Bedroom 4, Bedroom 5, Library, Foyer, Bedroom 1, Sun/Florida Room, In-Law/auPair/Suite, Office, Hobby Room
- Interior Features: 2nd Kitchen, Additional Stairway, Attic/House Fan, Bathroom - Walk-In Shower, Bathroom - Soaking Tub, Breakfast Area, Built-Ins, Carpet, Ceiling Fan(s), Dining Area, Entry Level Bedroom, Family Room Off Kitchen, Floor Plan - Open, Floor Plan - Traditional, Formal/Separate Dining Room, Kitchen - Eat-In, Kitchen - Island, Kitchen - Table Space, Pantry, Primary Bath(s), Primary Bedroom - Bay Front, Recessed Lighting, Spiral Staircase
- Fireplace: Yes
- Number of Fireplaces: 2
- Fireplace(s): Brick, Mantel(s)
- Appliances: Built-In Microwave, Cooktop - Down Draft, Cooktop, Dishwasher, Dryer, Dryer - Electric, Exhaust Fan, Extra Refrigerator/Freezer, Freezer, Oven - Self Cleaning, Oven - Double, Oven - Wall, Refrigerator, Washer, Water Heater
- Flooring: Ceramic Tile, Hardwood, Wood
Rooms
- Total Bathrooms: 6
- Full Bathrooms: 6
- Upper Floor Baths: 4
- Upper - Full Baths: 4
- Main Floor Baths: 2
- Main - Full Baths: 2
- Total Bedrooms: 5
- Bedrooms Upper: 4
- Bedrooms Main & Up: 1
Additional Information
- Pool: Yes
- Private Pool: Yes
- Pool Description: Fenced, Vinyl
Exterior
- Exterior Features: Outbuilding(s), Sidewalks, Secure Storage
- Porch/Patio/Deck: Patio(s)
Parking
- Garage: Yes
- Garage Spaces: 2
- Total Spaces: 6
- Parking Type: Attached Garage, Driveway
- Garage Description: Additional Storage Area, Garage - Side Entry, Garage Door Opener, Inside Access
Location
- County: TALBOT
- Subdivision: TRICEFIELDS
- Driving Directions: RT 33 TOWARDS ST MICHAELS ENTER THE TOWN LOOK TO THE LEFT FOR THE STORE HIGGINS AND SPENCER, TURN LEFT RIGHT AFTER STAY ON THERE UNTIL YOU MAKE A LEFT CURVE THEN LOOK FOR THE POSTED SIGN ON THE RIGHT SIDE
School Information
- School District: Talbot County Public Schools
- Elementary School: Call School Board
- Middle School: Call School Board
- High School: Call School Board
Community
Heating & Cooling
- Central air: Yes
- Cooling Type: Central A/C, Ceiling Fan(s)
- Cooling Fuel: Electric
- Heating Type: Heat Pump(s)
- Heating Fuel: Propane - Owned
- Water Heater: Electric, Propane
Utilities
- Sewer: Public Sewer
- Water: Well
Structural Information
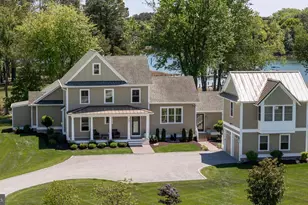
- Architectural Style: Cape Cod
- Structure Type: Detached
- Construction: Frame, Brick Front
- Foundation: Crawl Space
- Roof: Architectural Shingle
- Walls/Ceilings: 2 Story Ceilings, Dry Wall
- Windows: Screens, Sliding, Storm
- Doors: Sliding Glass, Storm
- Stories Description: Main, Upper 1
- Square Feet: 5,611
- Sq. Ft. Source: Assessor
- Living Area: 5,611 Sq. Ft.
- Finished Above Grnd: 5,611 Sq. Ft.
- Year Built: 1989
- Year Built Source: Assessor
Additional Structures
- Other Structures: Barn, Shed
Lot Features
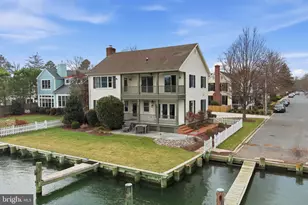
- Property View: Creek/Stream, Garden/Lawn, Panoramic, River, Scenic Vista, Water
- Lot Size (Acres): 6.22
- Lot Size (Sq. Ft.): 270,943
- Lot Size Source: Assessor
- Street/Road Desc.: Black Top, Paved
- Zoning: R
- Lot Description: Fishing Available, Poolside, Private, Rip-Rapped, Premium, Stream/Creek
- Fencing (Description): Aluminum
Water Features
- Water Front: Yes
- Water View: Yes
- Navigable Water: Yes
- Water Access: Yes
- Water Access Desc: Canoe/Kayak, Fishing Allowed, Boat - Powered, Private Access
- Water Front Type: Creek/Stream
- Water Front Name: SAN DOMINGO CREEK
Financial Considerations
- Price Per Sq. Ft.: $435.75
- Association Fee: $200
- Assoc Fee Freq.: Annually
- Assessment Year: 2026
- County Tax: $17,918
- County Tax Freq: Annually
- Tax w/Assessment: $2,070,067
- Tax Amount: $17,918
- Tax Year: 2025
- Terms: Standard Sale
- Tax Total Finished Sq. Ft.: 5611
Disclosures and Reports
- Ownership: Fee Simple
- Lot Number: 2
Listed by Long & Foster Real Estate, Inc., Cornelia C Heckenbach
Sold by Benson & Mangold, LLC, Brian Gearhart