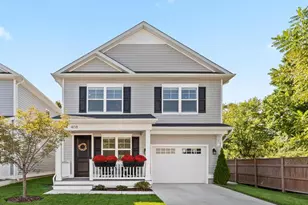
Full Property Details for 9359 Martingham
General
- Sold For: $775,000
- HOA FEE: $26/month
- HOA FEE FREQ.: Annually
- Taxes: $4,430 (2025)
- Status: Closed
- Type: Single Family
- Source: BrightMLSMidAtlantic
- MLS ID: MDTA2013550
- Added to Site: 164 day(s) ago
Interior
- Rooms/Areas: Living Room, Dining Room, Primary Bedroom, Bedroom 2, Bedroom 3, Bedroom 4, Kitchen, Laundry, Primary Bathroom, Full Bath, Screened Porch
- Interior Features: Carpet, Combination Dining/Living, Primary Bath(s), Walk-in Closet(s), Wood Floors, Bathroom - Soaking Tub
- Fireplace: Yes
- Number of Fireplaces: 1
- Fireplace(s): Brick
- Appliances: Built-In Microwave, Dishwasher, Dryer - Electric, Oven/Range - Electric, Washer, Stainless Steel Appliances
- Flooring: Solid Hardwood, Ceramic Tile, Carpet
Rooms
- Total Bathrooms: 3
- Full Bathrooms: 3
- Main Floor Baths: 3
- Main - Full Baths: 3
- Total Bedrooms: 4
- Bedrooms Main & Up: 4
Exterior
- Porch/Patio/Deck: Patio(s), Porch(es), Screened
Parking
- Garage: Yes
- Garage Spaces: 2
- Total Spaces: 2
- Parking Features: Paved Driveway
- Parking Type: Attached Garage, Driveway
- Garage Description: Additional Storage Area, Garage - Side Entry, Garage Door Opener
Location
- County: TALBOT
- Subdivision: MARTINGHAM
- Driving Directions: Rt 33 to right into Martingham to Martingham Circle
School Information
- School District: Talbot County Public Schools
Community
- Association: Yes
- Assoc. Name: MARTINGHAM PROPERTY OWNERS
- Pets Allowed: Yes
- Pets: No Pet Restrictions
Heating & Cooling
- Cooling Type: Other
- Cooling Fuel: Electric
- Heating Type: Heat Pump(s)
- Heating Fuel: Electric
- Water Heater: Electric
Utilities
- Sewer: Public Sewer
- Water: Public
- Utility Description: Under Ground
Structural Information
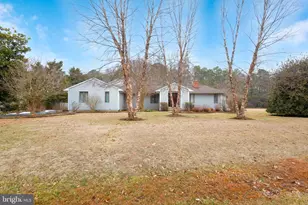
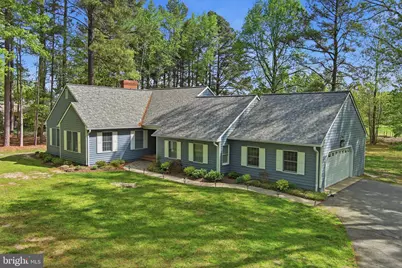
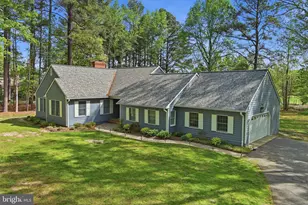
- Architectural Style: Ranch/Rambler
- Structure Type: Detached
- Construction: Frame
- Foundation: Crawl Space
- Roof: Architectural Shingle
- Walls/Ceilings: Dry Wall
- Stories Description: Main
- Square Feet: 1,988
- Sq. Ft. Source: Assessor
- Living Area: 1,988 Sq. Ft.
- Finished Above Grnd: 1,988 Sq. Ft.
- Year Built: 1988
- Year Built Source: Assessor
- Property Condition: Excellent
Lot Features
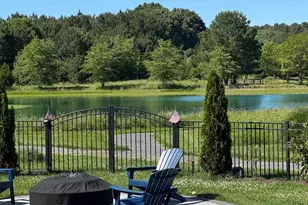
- Property View: Golf Course, Pond, Trees/Woods
- Lot Size (Acres): 1.14
- Lot Size (Sq. Ft.): 49,876
- Lot Size Source: Assessor
- Zoning: W2
- Lot Description: Landscaping, Partly Wooded, Pond, Rear Yard
Water Features
- Water View: Yes
- Water Access: Yes
- Water Access Desc: Private Access
- Water Front Type: River
- Water Front Name: MILES RIVER
Financial Considerations
- Price Per Sq. Ft.: $389.84
- Association Fee: $310
- Assoc Fee Freq.: Annually
- Assessment Year: 2026
- County Tax: $4,430
- County Tax Freq: Annually
- Tax w/Assessment: $543,333
- Tax Amount: $4,430
- Tax Year: 2025
- Terms: Standard Sale
- Tax Total Finished Sq. Ft.: 1988
Disclosures and Reports
- Ownership: Fee Simple
- Lot Number: 11
Listed by Long & Foster Real Estate, Inc., Cornelia C Heckenbach
Sold by Unrepresented, Unrepresented






![[Address not provided], Tilghman, MD 21671 - Photo 1](https://m.cbhomes.com/p/343/MDTA2015288/5e0cEA8Ee6D944e/s23cc.webp)