This is a carousel with tiles that activate property listing cards. Use the previous and next buttons to navigate.
1/1
$2,500,000
This is a carousel with tiles that activate property listing cards. Use the previous and next buttons to navigate.
1/1
Property Description
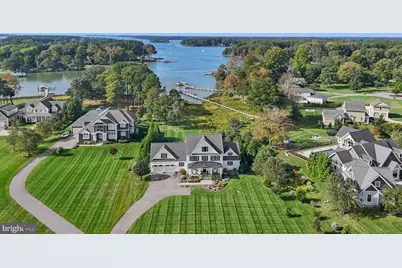
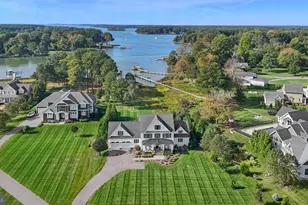
Timeless Waterfront Luxury in San Domingo Cove. Set along the tranquil waters of San Domingo Creek, this exceptional custom waterfront residence delivers a refined coastal lifestyle defined by striking architecture, exceptional craftsmanship, and effortless indoor-outdoor living. From the moment you enter, soaring two-story ceilings, a dramatic family room with gas fireplace, walls of glass, and a beautifully detailed open staircase with stainless-steel cable railings create an impressive sense of volume and light. A second-story catwalk and loft overlook the main living spaces, while expansive windows draw the eye beyond the pool to serene broad water views with amazing sunsets. Designed with both sophisticated entertaining and comfortable everyday living in mind, the chef's kitchen is beautifully appointed with quartz countertops, stainless-steel appliances, extensive soft-close cabinetry, a pot filler over the commercial range, a built Keurig in the refrigerator, and an oversized island with abundant prep space and seating. A sun-filled dining room provide the perfect setting for everything from relaxed breakfasts to elegant gatherings. Warm oak flooring flows throughout the principal living spaces, complementing the home's modern coastal aesthetic. The thoughtfully designed floor plan offers exceptional versatility. The first-floor primary suite captures picturesque creek views, while two additional ensuite bedrooms provide privacy and comfort for family and guests. A spacious bonus room with a full bath offers endless possibilities as a guest retreat, home office, studio, media room, or fourth bedroom. Outside, professionally landscaped grounds surround a waterside pool and expansive patio, creating a private resort-like setting for summer entertaining and peaceful afternoons by the water. A shared private pier with boat lift and floating dock makes it easy to launch a kayak or paddleboard, enjoy boating, or simply take in the beauty of the creek. An oversized two-car garage provides abundant room for vehicles, storage, and recreational gear. Situated in desirable San Domingo Cove, this distinctive waterfront community offers protected natural open space, picturesque water features, and immediate access to the St. Michaels Nature Trail. Just moments from the charming shops, acclaimed restaurants, marinas, and waterfront attractions of St. Michaels, the property offers a rare combination of privacy, recreation, and convenience. A sophisticated waterfront retreat with exceptional architectural presence and an enviable Eastern Shore lifestyle, this remarkable San Domingo Cove residence invites you to experience waterfront living at its finest.
Full Property Details
Full Property Details for 984 Ruscello Vista Ct
General
- Sold For: $2,500,000
- HOA FEE: $295/month
- Taxes: $14,457 (2026)
- Status: Closed
- Type: Single Family
- Source: BrightMLSMidAtlantic
- MLS ID: MDTA2015266
- Days on Market: 4 days
- Added to Site: 47 day(s) ago
Interior
- Interior Features: Built-Ins, Carpet, Ceiling Fan(s), Combination Dining/Living, Combination Kitchen/Dining, Entry Level Bedroom, Floor Plan - Open, Kitchen - Gourmet, Kitchen - Island, Pantry, Primary Bath(s), Primary Bedroom - Bay Front, Recessed Lighting, Walk-in Closet(s), Window Treatments, Wood Floors, Upgraded Countertops, Sprinkler System, Bathroom - Walk-In Shower, Bathroom - Soaking Tub
- Fireplace: Yes
- Number of Fireplaces: 1
- Fireplace(s): Gas/Propane
- Appliances: Built-In Microwave, Commercial Range, Dishwasher, Disposal, Dryer - Front Loading, Exhaust Fan, Oven/Range - Gas, Refrigerator, Six Burner Stove, Stainless Steel Appliances, Washer - Front Loading, Water Heater - Tankless
Rooms
Bathrooms
- Total Bathrooms: 5
- Full Bathrooms: 4
- Half Bathrooms: 1
- Upper Floor Baths: 3
- Upper - Full Baths: 3
- Main Floor Baths: 2
- Main - Full Baths: 1
- Main - 1/2 Baths: 1
Bedrooms
- Total Bedrooms: 4
- Bedrooms Upper: 3
- Bedrooms Main & Up: 1
Additional Information
- Pool: Yes
- Private Pool: Yes
Exterior
- Exterior Features: BBQ Grill, Extensive Hardscape, Exterior Lighting, Sidewalks, Underground Lawn Sprinkler
Parking
- Garage: Yes
- Garage Spaces: 2
- Total Spaces: 2
- Parking Features: Paved Driveway, Shared Driveway
- Parking Type: Attached Garage
- Garage Description: Garage - Front Entry, Additional Storage Area
Location
- County: TALBOT
- Subdivision: SAN DOMINGO COVE
- Driving Directions: From Talbot heading east turn left onto Marea Terr, left onto Ruscello Vista Ct. home on the right see sign
- City Limits: Yes
School Information
- School District: Talbot County Public Schools
Community
- Association: Yes
Heating & Cooling
- Central air: Yes
- Cooling Type: Central A/C, Heat Pump(s)
- Cooling Fuel: Electric
- Heating Type: Heat Pump - Gas BackUp, Heat Pump(s)
- Heating Fuel: Propane - Owned
- Water Heater: Propane
Utilities
- Sewer: Public Sewer
- Water: Public
- Utility Description: Propane
Structural Information
- Architectural Style: Farmhouse/National Folk
- Structure Type: Detached
- Builder: Paquin Builders
- Construction: Advanced Framing
- Foundation: Block, Brick/Mortar
- Stories Description: Main, Upper 1
- Square Feet: 3,800
- Sq. Ft. Source: Estimated
- Living Area: 3,800 Sq. Ft.
- Finished Above Grnd: 3,800 Sq. Ft.
- Year Built: 2018
- Year Built Source: Estimated
Lot Features
- Lot Size (Acres): 2.01
- Lot Size (Sq. Ft.): 87,555
- Lot Size Source: Estimated
- Zoning: RESIDENTIAL
- Fencing (Description): Vinyl
Water Features
- Water Front: Yes
- Navigable Water: Yes
- Water Access: Yes
- Water Access Desc: Boat - Powered, Canoe/Kayak, Fishing Allowed
- Water Front Type: River
- Water Front Name: San Domingo
Financial Considerations
- Price Per Sq. Ft.: $641.84
- Association Fee: $295
- Assoc Fee Freq.: Monthly
- Assessment Year: 2026
- City/TownTax: $5,422
- City/TownTax Freq: Annually
- County Tax: $9,035
- County Tax Freq: Annually
- Tax w/Assessment: $1,125,133
- Tax Amount: $14,457
- Tax Year: 2026
- Terms: Standard Sale
Disclosures and Reports
- Ownership: Fee Simple
- Exclusions: Freezer in garage, and shelves in garage
- Inclusions: Furniture is negotiable
Listed by Meredith Fine Properties, Jana Meredith
Sold by Benson & Mangold, LLC, Ray R Stevens
Get Pre-Approved Today
Schools
Schools serving 984 Ruscello Vista Ct
School District:Talbot County Public Schools
| Name | Grades | Distance |
|---|---|---|
St. Michaels Elementary School 100 Seymour Avenue, Saint Michaels, MD 21663 | PK-6 | 0.5 mi |
St. Michaels Middle/High School 200 Seymour Avenue, Saint Michaels, MD 21663 | 7-12 | 0.4 mi |
Disclaimer:
School attendance boundaries provided by ATTOM Data Solutions and are for reference only. Contact the school directly to verify enrollment eligibility.
Price & Sales History for 984 Ruscello Vista Ct
Date
Details
Price
Change
Source
11/09/2026
Sold
$2,500,000
2.5%
MLS
10/05/2026
Listed
$2,439,000
—
MLS
Disclaimer: Historical sales information is derived from public records provided by the county offices. Information is not guaranteed and should be independently verified.
984 Ruscello Vista Ct., Saint Michaels, MD 21663 (MLS# MDTA2015266) is a Single Family property that was sold at $2,500,000 on November 09, 2026. Want to learn more about 984 Ruscello Vista Ct.? Do you have questions about finding other Single Family real estate for sale in Saint Michaels? You can browse all Saint Michaels real estate or contact a Coldwell Banker agent to request more information.