This is a carousel with tiles that activate property listing cards. Use the previous and next buttons to navigate.
1/1
$899,000
This is a carousel with tiles that activate property listing cards. Use the previous and next buttons to navigate.
1/1
Property Description
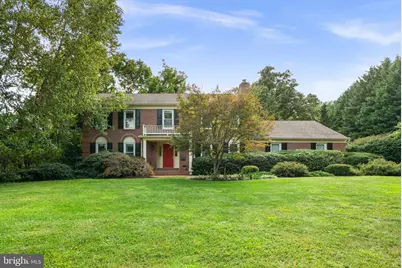
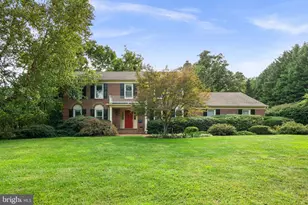
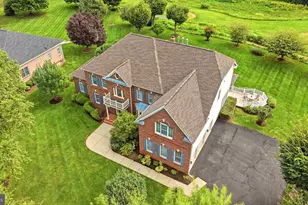
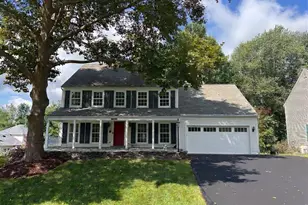
Nestled within the serene enclave of Plainfield Orchards, this exquisite Colonial residence offers a harmonious blend of elegance and comfort, perfect for those seeking a luxurious lifestyle. Spanning over 3,400 square feet, this meticulously maintained home is a true sanctuary, set on a generous 1.23-acre lot that provides ample space for both relaxation and entertainment. As you step inside, you are greeted by a warm and inviting atmosphere, accentuated by the rich architectural details that define this stunning home. The heart of the home is the beautifully designed living area, where a cozy fireplace serves as a focal point, inviting you to unwind and create lasting memories. The fully finished basement offers endless possibilities, whether you envision a home theater, a game room, or a private gym. This versatile space enhances the home's functionality, catering to your lifestyle needs. The kitchen, a culinary enthusiast's dream, is equipped with modern appliances and generous counter space, making it ideal for both casual meals and grand gatherings. The seamless flow from the kitchen to the dining area and living room creates an inviting environment for entertaining, while large windows bathe the space in natural light, enhancing the home's warmth. Step outside to discover the expansive outdoor space, perfect for hosting summer barbecues or enjoying quiet evenings under the stars. The lush surroundings provide a tranquil backdrop, allowing you to escape the hustle and bustle of everyday life. Additional features include an attached side-entry garage with space for two vehicles, ensuring convenience and ease of access. The property's thoughtful design and high-end finishes reflect a commitment to quality and comfort, making it a true standout in the market. Experience the exclusive lifestyle that Plainfield Orchards has to offer, where luxury meets tranquility. This remarkable residence is not just a house; it's a place to call home, where every detail has been crafted for your enjoyment and comfort. Don't miss the opportunity to make this exceptional property your own.
Full Property Details
Full Property Details for 1338 Excaliber Ln
General
- Sold For: $899,000
- Taxes: $8,805 (2026)
- Status: Closed
- Type: Single Family
- Source: BrightMLSMidAtlantic
- MLS ID: MDMC2255622
- Added to Site: 51 day(s) ago
Interior
- Fireplace: Yes
- Number of Fireplaces: 1
Rooms
Bathrooms
- Total Bathrooms: 4
- Full Bathrooms: 2
- Half Bathrooms: 2
- Upper Floor Baths: 2
- Upper - Full Baths: 2
- Main Floor Baths: 1
- Main - 1/2 Baths: 1
- Lower Floor Baths: 1
- Lower - 1/2 Baths: 1
Bedrooms
- Total Bedrooms: 4
- Bedrooms Upper: 4
Parking
- Garage: Yes
- Garage Spaces: 2
- Total Spaces: 2
- Parking Type: Attached Garage
- Garage Description: Garage - Side Entry, Inside Access
Location
- County: MONTGOMERY
- Subdivision: PLAINFIELD ORCHARDS
- Driving Directions: Put in GPS for best results.
School Information
- School District: Montgomery County Public Schools
- Elementary School: Sherwood
- Middle School: William H. Farquhar
- High School: James Hubert Blake
Heating & Cooling
- Central air: Yes
- Cooling Type: Central A/C
- Cooling Fuel: Electric
- Heating Type: Forced Air
- Heating Fuel: Natural Gas
- Water Heater: Natural Gas
Utilities
- Sewer: Public Sewer
- Water: Public
Structural Information
- Architectural Style: Colonial
- Structure Type: Detached
- Construction: Other
- Basement: Yes
- Basement Desc.: Fully Finished
- Foundation: Other
- Stories Description: Lower 1, Main, Upper 1
- Square Feet: 3,735
- Sq. Ft. Source: Assessor
- Living Area: 3,403 Sq. Ft.
- Finished Above Grnd: 2,503 Sq. Ft.
- Finished Below Grnd: 900 Sq. Ft.
- Year Built: 1987
- Year Built Source: Assessor
Unit Information
Unit 1
- Bathrooms-Lower: 1
Lot Features
- Lot Size (Acres): 1.23
- Lot Size (Sq. Ft.): 53,706
- Lot Size Source: Assessor
- Zoning: RC
Financial Considerations
- Price Per Sq. Ft.: $359.17
- Assessment Year: 2026
- City/TownTax Freq: Annually
- County Tax: $8,123
- County Tax Freq: Annually
- Tax w/Assessment: $752,300
- Tax Amount: $8,805
- Tax Year: 2026
- Terms: Standard Sale
- Tax Total Finished Sq. Ft.: 3403
Disclosures and Reports
- Ownership: Fee Simple
- Lot Number: 32
Listed by EXP Realty, LLC, Karen D Rollings
Sold by Keller Williams Capital Properties, Andres Mejia
Get Pre-Approved Today
Schools
Schools serving 1338 Excaliber Ln
School District:Montgomery County Public Schools, Gaithersburg, MD
| Name | Grades | Distance |
|---|---|---|
Sherwood Elementary School 1401 Olney-Sandy Spring Rd, Ashton-Sandy Spring, MD 20860 | K-5 | 1.1 mi |
William H. Farquhar Middle School 17017 Batchellors Forest Road, Olney, MD 20832 | 6-8 | 0.3 mi |
James Hubert Blake High School 300 Norwood Road, Silver Spring, MD 20905 | 9-12 | 1.8 mi |
Disclaimer:
School attendance boundaries provided by ATTOM Data Solutions and are for reference only. Contact the school directly to verify enrollment eligibility.
Price & Sales History for 1338 Excaliber Ln
Date
Details
Price
Change
Source
10/19/2026
Sold
$899,000
—
MLS
9/12/2026
Listed
$899,000
—
MLS
Disclaimer: Historical sales information is derived from public records provided by the county offices. Information is not guaranteed and should be independently verified.
1338 Excaliber Lane, Sandy Spring, MD 20860 (MLS# MDMC2255622) is a Single Family property that was sold at $899,000 on October 19, 2026. Want to learn more about 1338 Excaliber Lane? Do you have questions about finding other Single Family real estate for sale in Sandy Spring? You can browse all Sandy Spring real estate or contact a Coldwell Banker agent to request more information.