This is a carousel with tiles that activate property listing cards. Use the previous and next buttons to navigate.
1/1
$1,450,000
This is a carousel with tiles that activate property listing cards. Use the previous and next buttons to navigate.
1/1
Property Description
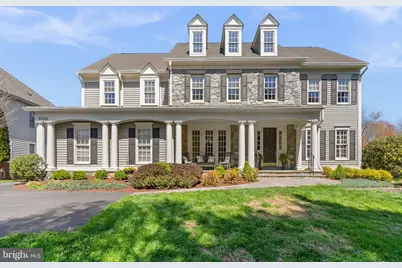
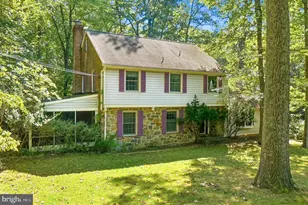
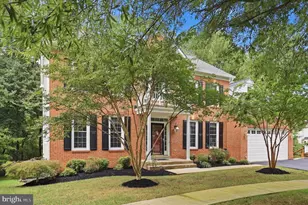
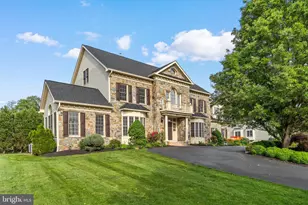
Nestled in the desirable Bancroft neighborhood in the Olney/Sandy Spring, MD area, this exceptional residence offers a peaceful suburban setting with access to walking paths, jogging trails, and tot lots-blending tranquility with everyday convenience. The home is served by Sherwood High School and is also conveniently located near Our Lady of Good Counsel High School This elegant stone and vinyl two-story Colonial presents 5 bedrooms, 4 full baths, and 1 half bath, encompassing a total of 7,078 square feet, including approximately 6,048 square feet of finished living space. A slate walkway leads to an expansive front porch, while the rear outdoor space is highlighted by a gorgeous and substantial slate patio with retaining walls and a fireplace-creating a refined setting for outdoor living and entertaining. Upstairs, four well-appointed bedrooms include a luxurious primary suite featuring a private sitting room and a spa-inspired bath. A secondary bedroom offers its own en-suite bath, while bedrooms three and four are connected by a Jack-and-Jill bath. The main level is introduced by a grand two-story foyer. To the right of the foyer, a formal living room and a private office or den with custom built-ins are thoughtfully positioned, along with a convenient half bath. To the left of the entry, a spacious formal dining room is ideal for entertaining. Beyond the staircase, a spacious and beautifully appointed family room with a gas fireplace extends seamlessly to the kitchen, creating a warm and inviting gathering space. The kitchen is fully equipped with a center island cooktop, double wall oven, granite countertops, and generous workspace. Just off the kitchen, a light-filled morning room offers casual dining with direct access to a covered deck overlooking the backyard. The opposite side of the kitchen features a built-in desk area, mudroom, laundry room, and access to the attached two-car garage. The finished lower level features a full level walkout to the slate patio and is designed for entertaining, offering an oversized recreation room, a separate game room, and a bar lounge area-perfect for gatherings and extended living. Conveniently located near shopping, trails, restaurants and major commuter routes.
Full Property Details
Full Property Details for 17516 Ashton Green Dr
General
- Sold For: $1,450,000
- HOA FEE: $471/month
- HOA FEE FREQ.: Semi-Annually
- Taxes: $13,323 (2025)
- Status: Closed
- Type: Single Family
- Source: BrightMLSMidAtlantic
- MLS ID: MDMC2226826
- Added to Site: 107 day(s) ago
Interior
- Interior Features: Wood Floors, Window Treatments, WhirlPool/HotTub, Walk-in Closet(s), Upgraded Countertops, Recessed Lighting, Kitchen - Gourmet, Kitchen - Island, Kitchen - Table Space, Formal/Separate Dining Room, Floor Plan - Open, Family Room Off Kitchen, Ceiling Fan(s), Breakfast Area, Bathroom - Soaking Tub, Built-Ins
- Fireplace: Yes
- Number of Fireplaces: 3
- Appliances: Water Heater - High-Efficiency, Washer, Dryer, Refrigerator, Oven - Wall, Oven - Double, Icemaker, Exhaust Fan, Cooktop - Down Draft, Cooktop, Built-In Microwave
- Flooring: Hardwood, Carpet, Ceramic Tile
Rooms
Bathrooms
- Total Bathrooms: 5
- Full Bathrooms: 4
- Half Bathrooms: 1
- Upper Floor Baths: 3
- Upper - Full Baths: 3
- Main Floor Baths: 1
- Main - 1/2 Baths: 1
- Lower Floor Baths: 1
- Lower - Full Baths: 1
Bedrooms
- Total Bedrooms: 5
- Bedrooms Upper: 4
- Bedrooms Lower: 1
Other Rooms
- Laundry: Main Floor
Exterior
- Exterior Features: Sport Court, Hot Tub, Extensive Hardscape
- Porch/Patio/Deck: Deck(s), Patio(s)
Parking
- Garage: Yes
- Garage Spaces: 2
- Total Spaces: 2
- Parking Features: Paved Driveway
- Parking Type: Attached Garage
- Garage Description: Garage Door Opener
Location
- County: MONTGOMERY
- Subdivision: BANCROFT
- Driving Directions: From Georgia Ave, take Olney–Sandy Spring Rd and continue for 1.4 miles, then turn right onto Dr Bird Rd and go 0.07 miles. Turn left onto Norwood Rd and continue for 700 feet, then turn left onto Ashton Green Dr and proceed for 0.5 miles to your destination at 17516 Ashton Green Dr, Sandy Spring, MD 20832.
- Location Details: Other
School Information
- School District: Montgomery County Public Schools
- Elementary School: Sherwood
- Middle School: William H. Farquhar
- High School: Sherwood
Community
- Association: Yes
- Assoc. Name: BANCROFT
Heating & Cooling
- Central air: Yes
- Cooling Type: Central A/C
- Cooling Fuel: Electric
- Heating Type: Forced Air
- Heating Fuel: Natural Gas
- Water Heater: Natural Gas
Utilities
- Sewer: Public Sewer
- Water: Private/Community Water
Structural Information
- Architectural Style: Colonial
- Structure Type: Detached
- Construction: Stone, Vinyl Siding
- Basement: Yes
- Basement Desc.: Full, Fully Finished, Walkout Level
- Foundation: Concrete Perimeter
- Roof: Asphalt
- Stories Description: Lower 1, Main, Upper 1
- Square Feet: 7,078
- Sq. Ft. Source: Assessor
- Living Area: 6,048 Sq. Ft.
- Finished Above Grnd: 4,548 Sq. Ft.
- Finished Below Grnd: 1,500 Sq. Ft.
- Year Built: 2003
- Year Built Source: Assessor
- Property Condition: Excellent
Unit Information
Unit 1
- Bathrooms-Lower: 1
- Bedrooms-Lower: 1
Additional Structures
- Other Structures: Loafing Shed
Lot Features
- Property View: Trees/Woods
- Lot Size (Acres): 0.32
- Lot Size (Sq. Ft.): 14,083
- Lot Size Source: Assessor
- Zoning: RNC
Financial Considerations
- Price Per Sq. Ft.: $328.72
- Association Fee: $2,827
- Assoc Fee Freq.: Semi-Annually
- Assessment Year: 2026
- City/TownTax Freq: Annually
- County Tax: $12,495
- County Tax Freq: Annually
- Tax w/Assessment: $1,158,700
- Tax Amount: $13,323
- Tax Year: 2025
- Terms: Standard Sale
- Tax Total Finished Sq. Ft.: 6048
Disclosures and Reports
- Ownership: Fee Simple
- Lot Number: 16
Listed by Allison James Estates & Homes, Joseph Quinn
Sold by RE/MAX Realty Centre, Inc., Maria C Kolick

Get Pre-Approved Today
Schools
Schools serving 17516 Ashton Green Dr
School District:Montgomery County Public Schools, Gaithersburg, MD
| Name | Grades | Distance |
|---|---|---|
Sherwood Elementary School 1401 Olney-Sandy Spring Rd, Ashton-Sandy Spring, MD 20860 | K-5 | 0.5 mi |
William H. Farquhar Middle School 17017 Batchellors Forest Road, Olney, MD 20832 | 6-8 | 0.7 mi |
Sherwood High School 300 Olney-Sandy Spring Rd, Ashton-Sandy Spring, MD 20860 | 9-12 | 0.8 mi |
Disclaimer:
School attendance boundaries provided by ATTOM Data Solutions and are for reference only. Contact the school directly to verify enrollment eligibility.
Price & Sales History for 17516 Ashton Green Dr
Date
Details
Price
Change
Source
7/28/2026
Sold
$1,450,000
-3.01%
MLS
4/27/2026
Price Reduced
$1,495,000
-5.38%
MLS
4/16/2026
Listed
$1,580,000
—
MLS
Disclaimer: Historical sales information is derived from public records provided by the county offices. Information is not guaranteed and should be independently verified.
17516 Ashton Green Drive, Sandy Spring, MD 20860 (MLS# MDMC2226826) is a Single Family property that was sold at $1,450,000 on July 28, 2026. Want to learn more about 17516 Ashton Green Drive? Do you have questions about finding other Single Family real estate for sale in Sandy Spring? You can browse all Sandy Spring real estate or contact a Coldwell Banker agent to request more information.