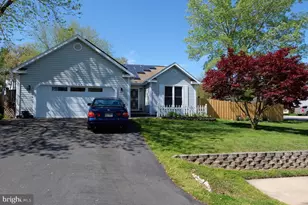
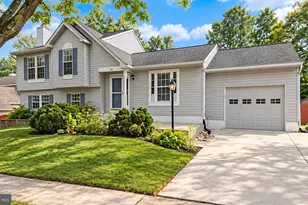
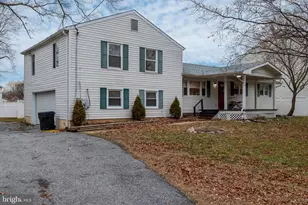
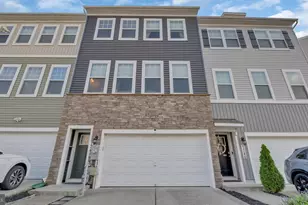
Full Property Details for 1000 Elbridge Way
General
- Rent: $3,000
- Status: Closed
- Type: Single Family
- Source: BrightMLSMidAtlantic
- MLS ID: MDAA2151216
- Added to Site: 72 day(s) ago
Rental Information
- Max. Lease (Mths): 24
- Min. Lease (Mths): 12
Interior
- Interior Features: Built-Ins, Butlers Pantry, Floor Plan - Open, Primary Bath(s), Recessed Lighting, Walk-in Closet(s), Ceiling Fan(s), Entry Level Bedroom
Rooms
- Total Bathrooms: 3
- Full Bathrooms: 2
- Half Bathrooms: 1
- Main Floor Baths: 2
- Main - Full Baths: 2
- Lower Floor Baths: 1
- Lower - 1/2 Baths: 1
- Total Bedrooms: 3
- Bedrooms Main & Up: 3
Parking
- Garage: Yes
- Garage Spaces: 2
- Total Spaces: 2
- Parking Type: Attached Garage, Driveway
- Garage Description: Garage - Front Entry, Built In
Location
- County: ANNE ARUNDEL
- Subdivision: ELBRIDGE ESTATES
- Driving Directions: From Rt 100, take exit onto MD 170 to Telgraph Rd. Make left onto Donaldson and right onto Clark station Rd. Make right onto Elkridge Way and house is first Corner Lot
School Information
- School District: Anne Arundel County Public Schools
Community
- Pets Allowed: Yes
- Pets: Case by Case Basis
Heating & Cooling
- Central air: Yes
- Cooling Type: Central A/C
- Cooling Fuel: Natural Gas
- Heating Type: Heat Pump(s)
- Heating Fuel: Natural Gas
- Water Heater: Natural Gas
Utilities
- Sewer: Public Sewer
- Water: Public
Structural Information
- Architectural Style: Ranch/Rambler
- Structure Type: Detached
- Construction: Vinyl Siding
- Basement: Yes
- Basement Desc.: Fully Finished, Connecting Stairway
- Foundation: Concrete Perimeter
- Roof: Architectural Shingle
- Stories Description: Lower 1, Main
- Square Feet: 2,821
- Sq. Ft. Source: Estimated
- Living Area: 2,821 Sq. Ft.
- Finished Above Grnd: 1,421 Sq. Ft.
- Finished Below Grnd: 1,400 Sq. Ft.
- Year Built: 1994
- Year Built Source: Assessor
Unit Information
Lot Features
- Lot Size (Acres): 0.5
- Lot Size (Sq. Ft.): 21,780
- Lot Size Source: Estimated
- Zoning: R1
Financial Considerations
- Price Per Sq. Ft.: $2.11
- Security Deposit: $3,000
- Tax Total Finished Sq. Ft.: 1421
Disclosures and Reports
Listed by Hyatt & Company Real Estate, LLC, Joshua Harris
Sold by Non Subscribing Office, NON MEMBER