Full Property Details for 1012 Morgan Station Dr
General
- Sold For: $605,000
- HOA FEE: $7/month
- HOA FEE FREQ.: Annually
- Taxes: $5,494 (2025)
- Status: Closed
- Type: Single Family
- Source: BrightMLSMidAtlantic
- MLS ID: MDAA2125526
- Added to Site: 358 day(s) ago
Interior
- Number of Rooms: 6
- Rooms/Areas: Bedroom 2, Bedroom 3, Bedroom 1, Bathroom 1, Bathroom 2, Half Bath
- Interior Features: Breakfast Area, Ceiling Fan(s), Formal/Separate Dining Room, Primary Bath(s), Recessed Lighting, Skylight(s), Upgraded Countertops, Walk-in Closet(s), WhirlPool/HotTub
- Appliances: Built-In Microwave, Dishwasher, Disposal, Icemaker, Refrigerator, Stove
- Flooring: Luxury Vinyl Plank
Rooms
- Total Bathrooms: 3
- Full Bathrooms: 2
- Half Bathrooms: 1
- Upper Floor Baths: 1
- Upper - Full Baths: 1
- Main Floor Baths: 2
- Main - Full Baths: 1
- Main - 1/2 Baths: 1
- Total Bedrooms: 3
- Bedrooms Upper: 2
- Bedrooms Main & Up: 1
Additional Information
- Shared Amenities: Common Grounds
Exterior
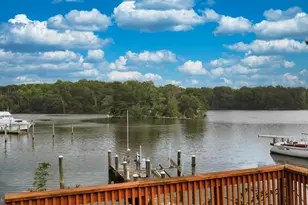
- Porch/Patio/Deck: Deck(s), Porch(es)
Parking
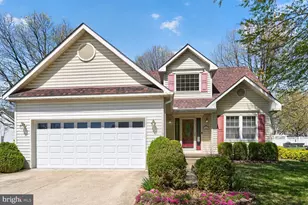
- Garage: Yes
- Garage Spaces: 2
- Total Spaces: 2
- Parking Features: Concrete Driveway
- Parking Type: Attached Garage, Driveway
- Garage Description: Garage - Front Entry, Garage Door Opener
Location
- County: ANNE ARUNDEL
- Subdivision: YOUNGS FARM ESTATES
- Cross Streets: Telegraph Road
- Driving Directions: Rt. 100 West, exit to 170, Telegraph Rd. south, turn left on Morgan Station Dr. to home on left.
- Direction Faces: South
School Information
- School District: Anne Arundel County Public Schools
- Elementary School: Severn
- Middle School: Old Mill Middle North
- High School: Old Mill
Community
- Association: Yes
- Assoc. Name: YOUNGS FARM ESTATE HOMEOWNERS ASSOCIATION
Heating & Cooling
- Central air: Yes
- Cooling Type: Central A/C
- Cooling Fuel: Electric
- Heating Type: Forced Air
- Heating Fuel: Natural Gas
- Water Heater: Natural Gas
Utilities
- Sewer: Public Sewer
- Water: Public
Structural Information
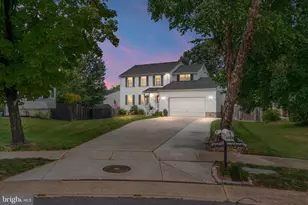
- Architectural Style: Colonial
- Structure Type: Detached
- Construction: Vinyl Siding
- Basement: Yes
- Basement Desc.: Partially Finished
- Foundation: Other
- Roof: Architectural Shingle
- Walls/Ceilings: 2 Story Ceilings, Vaulted Ceilings
- Windows: Screens, Skylights, Sliding
- Stories Description: Main, Upper 1
- Square Feet: 2,998
- Sq. Ft. Source: Estimated
- Living Area: 2,998 Sq. Ft.
- Finished Above Grnd: 1,942 Sq. Ft.
- Finished Below Grnd: 1,056 Sq. Ft.
- Year Built: 1994
- Year Built Source: Estimated
- Property Condition: Excellent
Additional Structures
Lot Features
- Lot Size (Acres): 0.2
- Lot Size (Sq. Ft.): 8,712
- Lot Size Source: Estimated
- Zoning: R1
- Lot Description: Corner
- Fencing (Description): Partially, Privacy, Wood
Financial Considerations
- Price Per Sq. Ft.: $319.26
- Association Fee: $80
- Assoc Fee Freq.: Annually
- County Tax: $5,114
- County Tax Freq: Annually
- Tax w/Assessment: $491,300
- Tax Amount: $5,494
- Tax Year: 2025
- Terms: Standard Sale
- Tax Total Finished Sq. Ft.: 2998
Disclosures and Reports
- Ownership: Fee Simple
- Section: 1
- Lot Number: 29
Listed by EXP Realty, LLC, Carlyn M Lowery
Sold by Corner House Realty, John R Murrow