This is a carousel with tiles that activate property listing cards. Use the previous and next buttons to navigate.
1/57
$425,000 Coming Soon
This is a carousel with tiles that activate property listing cards. Use the previous and next buttons to navigate.
1/57
Property Description
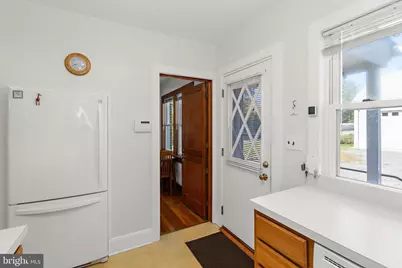
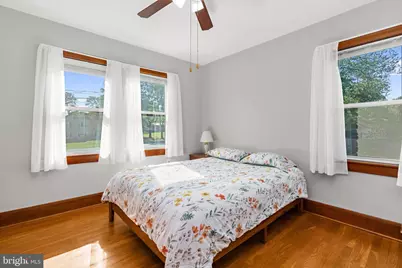
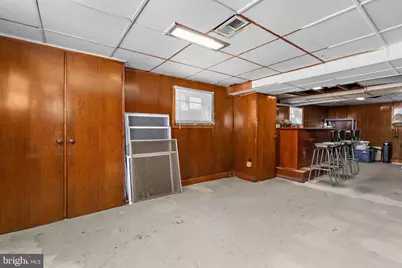
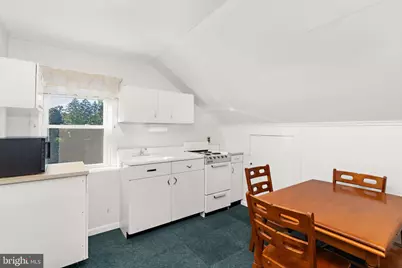
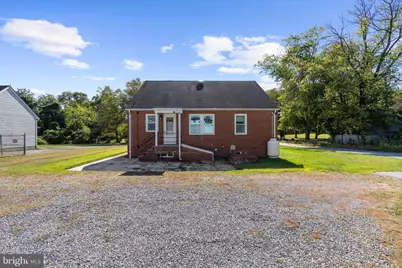
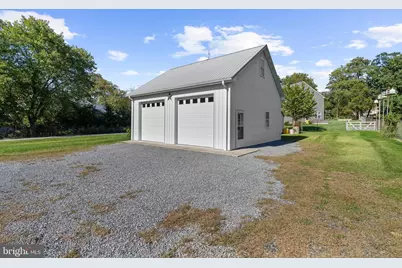
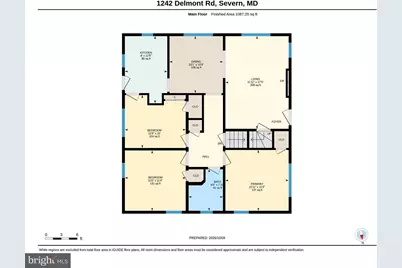
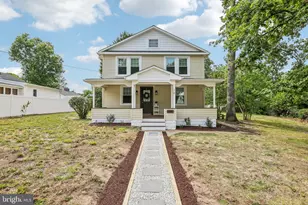
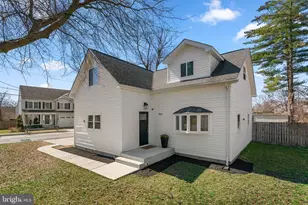
Welcome to 1242 Delmont Road, a charming four-bedroom, two-full-bath Cape Cod that has been lovingly maintained for many years and offers a unique combination of space, versatility, and opportunity! Situated on over half an acre in Severn, this property has so much to offer both inside and out. The main level features three bedrooms and a full bathroom, providing convenient everyday living, while the upper level offers a wonderful opportunity for additional privacy and flexibility. Set up in an in-law suite style, this space includes the fourth bedroom, its own full bathroom, and a small kitchenette, making it ideal for extended family, guests, or a private retreat. But one of the true highlights of this property is what you'll find outside! The expansive lot offers plenty of room to spread out, enjoy the outdoors, or explore future possibilities. And then there's the GARAGE! This impressive oversized detached garage features a second level, providing an incredible amount of additional space for storage, hobbies, a workshop, or whatever suits your needs. Whether you're a car enthusiast, someone who loves working on projects, or simply looking for that hard-to-find extra space, this garage is truly a standout feature! An additional storage shed adds even more convenience and functionality to the property. With its classic Cape Cod charm, flexible living arrangements, generous lot, and exceptional garage space, 1242 Delmont Road offers a combination of features that isn't always easy to find. Lovingly cared for over the years and ready for its next chapter, this is a property you'll want to experience in person!
Full Property Details
Full Property Details for 1242 Delmont Rd
General
- Price: $425,000
- Taxes: $5,330 (2025)
- Status: Coming Soon
- Type: Single Family
- Source: BrightMLSMidAtlantic
- MLS ID: MDAA2158974
- Updated: Today (10/10/2026)
- Added to Site: Today
- Expected Market Date: 10/12/2026
Interior
- Interior Features: 2nd Kitchen, Bar, Dining Area, Entry Level Bedroom, Family Room Off Kitchen, Floor Plan - Traditional, Wet/Dry Bar
- Appliances: Dishwasher, Dryer, Exhaust Fan, Extra Refrigerator/Freezer, Freezer, Microwave, Stove, Washer
Rooms
Bathrooms
- Total Bathrooms: 2
- Full Bathrooms: 2
- Upper Floor Baths: 1
- Upper - Full Baths: 1
- Main Floor Baths: 1
- Main - Full Baths: 1
Bedrooms
- Total Bedrooms: 4
- Bedrooms Upper: 1
- Bedrooms Main & Up: 3
Parking
- Garage: Yes
- Garage Spaces: 2
- Total Spaces: 2
- Parking Type: Detached Garage, Driveway, Off Street
- Garage Description: Additional Storage Area, Garage Door Opener, Oversized, Other
Location
- County: ANNE ARUNDEL
- Subdivision: THOMPSON FARMS
- Driving Directions: GPS
School Information
- School District: Anne Arundel County Public Schools
Heating & Cooling
- Cooling Type: Heat Pump(s), Ceiling Fan(s)
- Cooling Fuel: Other
- Heating Type: Baseboard - Electric, Heat Pump - Oil BackUp, Heat Pump(s), Other
- Heating Fuel: Electric, Oil, Other
- Water Heater: Oil
Utilities
- Sewer: Public Sewer
- Water: Well
Structural Information
- Architectural Style: Cape Cod
- Structure Type: Detached
- Construction: Brick
- Basement: Yes
- Basement Entrance: Yes
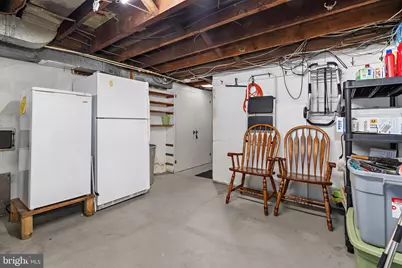
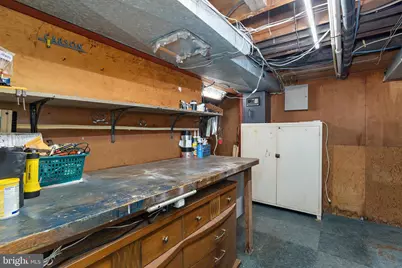
- Basement Desc.: Connecting Stairway, Outside Entrance, Unfinished, Walkout Stairs, Workshop, Other
- Foundation: Other
- Stories Description: Main, Upper 1
- Square Feet: 2,845
- Sq. Ft. Source: Estimated
- Living Area: 2,845 Sq. Ft.
- Finished Above Grnd: 1,785 Sq. Ft.
- Finished Below Grnd: 1,060 Sq. Ft.
- Year Built: 1950
- Year Built Source: Estimated
Additional Structures
- Other Structures: Garage(s), Shed, Other
Lot Features
- Lot Size (Acres): 0.59
- Lot Size (Sq. Ft.): 25,700
- Lot Size Source: Estimated
- Zoning: R5
- Lot Description: Rear Yard
Financial Considerations
- Price Per Sq. Ft.: $238.1
- Tax w/Assessment: $450,067
- Tax Amount: $5,330
- Tax Year: 2025
Disclosures and Reports
- Ownership: Fee Simple
Listed by RE/MAX Executive, Allen J Stanton

Get Pre-Approved Today
Schools
Schools serving 1242 Delmont Rd
School District:Anne Arundel County Public Schools
| Name | Grades | Distance |
|---|---|---|
Ridgeway Elementary School 1440 Evergreen Road, Severn, MD 21144 | K-5 | 0.8 mi |
Old Mill Middle North 610 Patriot Lane, Millersville, MD 21108 | 6-8 | 2.8 mi |
Disclaimer:
School attendance boundaries provided by ATTOM Data Solutions and are for reference only. Contact the school directly to verify enrollment eligibility.
Price & Sales History for 1242 Delmont Rd
Date
Details
Price
Change
Source
10/10/2026
Listed
$425,000
325%
MLS
9/11/2003
Sold
$100,000
—
Public Record
Disclaimer: Historical sales information is derived from public records provided by the county offices. Information is not guaranteed and should be independently verified.
Tax History
Tax History for 1242 Delmont Rd
Year
Property Taxes
Change
Tax Assessment
Change
2025
$3,621
—
$450,067
4%
2025
$3,621
23%
$430,800
8%
2023
$2,935
—
$400,533
8%
2023
$2,935
-17%
$370,267
9%
2022
$3,553
—
$340,000
—
Disclaimer: Historical tax information is derived from public records provided by the county offices. Information is not guaranteed and should be independently verified.
Estimate the Cost
Estimate the Cost for 1242 Delmont Rd
1242 Delmont Road, Severn, MD 21144 (MLS# MDAA2158974) is a Single Family property with 4 bedrooms and 2 full bathrooms. 1242 Delmont Road is currently listed for $425,000 and was received on October 10, 2026. Want to learn more about 1242 Delmont Road? Do you have questions about finding other Single Family real estate for sale in Severn? You can browse all Severn real estate or contact a Coldwell Banker agent to request more information.