This is a carousel with tiles that activate property listing cards. Use the previous and next buttons to navigate.
1/1
$545,000
This is a carousel with tiles that activate property listing cards. Use the previous and next buttons to navigate.
1/1
Property Description
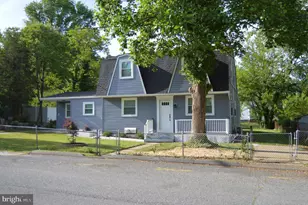
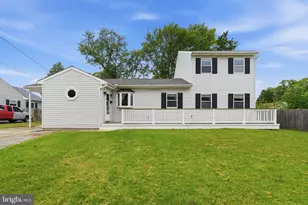
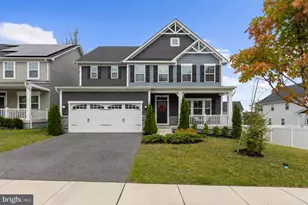
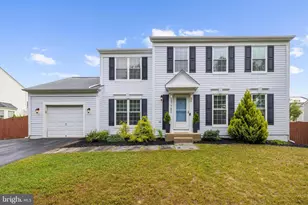
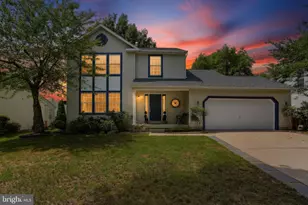
Patriot Homes presents a one of a kind home in Quail Run. This is home! Walk in to your great room full of sunlight with upgraded 12mm thick laminate flooring. Open floor concept with a natural burning fireplace in your living room. Cooking in your kitchen while entertaining and looking at your backyard with open common space. Updated half bathroom on the main floor and around the corner is your mudroom with laundry area leading to the true 2 car garage. French doors lead to the owners site with 2 walk in closets and soaking tub with shower and private toilet. 4 total large bedrooms on the second floor. Basement offers a full kitchen, full bathroom and walk upstairs for in-laws. Gutter helmets were installed in 2018 with 20 year warranty, Graber Plantation shutters installed in 2019, 1st and 2nd floor windows installed in 2015 with 5 more years under warranty, LG Refrigerator with 3 more years under warranty, LG Microwave installed 2020, Dishwasher in basement 2018, Whole house water filter
Full Property Details
Full Property Details for 1402 Cowsill Dr
General
- Sold For: $545,000
- HOA FEE: $17/month
- HOA FEE FREQ.: Annually
- Taxes: $4,633 (2019)
- Status: Closed
- Type: Single Family
- Source: BrightMLSMidAtlantic
- MLS ID: MDAA452432
- Added to Site: 2, 133 day(s) ago
Interior
- Number of Rooms: 8
- Rooms/Areas: Living Room, Dining Room, Primary Bedroom, Bedroom 2, Bedroom 3, Kitchen, Bedroom 1, Great Room, Mud Room, Recreation Room, Bathroom 1, Bonus Room, Primary Bathroom, Half Bath
- Interior Features: 2nd Kitchen, Attic, Carpet, Ceiling Fan(s), Crown Moldings, Dining Area, Floor Plan - Open, Family Room Off Kitchen, Kitchen - Eat-In, Kitchen - Table Space, Kitchen - Gourmet, Recessed Lighting, Soaking Tub, Stall Shower, Tub Shower, Walk-in Closet(s), Wood Floors
- Number of Fireplaces: 1
- Appliances: Built-In Microwave, Dishwasher, Disposal, Dryer, Exhaust Fan, Icemaker, Oven - Self Cleaning, Refrigerator, Stove, Washer, Water Heater
- Flooring: Hardwood, Carpet, Tile/Brick
Rooms
Bathrooms
- Total Bathrooms: 4
- Full Bathrooms: 3
- Half Bathrooms: 1
- Upper Floor Baths: 2
- Upper - Full Baths: 2
- Main Floor Baths: 1
- Main - 1/2 Baths: 1
- Lower Floor Baths: 1
- Lower - Full Baths: 1
- Primary Bathroom: Primary Bathroom - D, Upper 1
Bedrooms
- Total Bedrooms: 4
- Bedrooms Upper: 4
- Primary Bedroom: Primary Bedroom - Cathedral/Vaulted Ceiling, Flooring - Carpet, Upper 1
- Bedroom 1: Bedroom 1 - Ceiling Fan(s), Flooring - Carpet, Upper 1
- Bedroom 2: Bedroom 2 - Ceiling Fan(s), Flooring - Carpet, Upper 1
- Bedroom 3: Bedroom 3 - Flooring - Carpet, Upper 1
Other Rooms
- Living Room: Living Room - Flooring - HardWood, Fireplace - Gas, Main
- Great Room: Great Room - Flooring - HardWood, Cathedral/Vaulted Ceiling, Main
- Kitchen: Kitchen - Island, Main
- 2nd Kitchen: Kitchen - Basement - Finished, Kitchen - Electric Cooking, Lower 1
- Dining Room: Dining Room - Formal Dining Room, Flooring - HardWood, Main
- Laundry: Main Floor
- Mud Room: Mud Room, Main
Additional Information
- Security/Safety: Exterior Cameras, Monitored, Security System
Exterior
- Exterior Features: Sidewalks, Street Lights
- Porch/Patio/Deck: Patio(s)
Parking
- Garage: Yes
- Garage Spaces: 2
- Total Spaces: 4
- Parking Features: Concrete Driveway, Free, Private
- Parking Type: Driveway, Attached Garage, Off Street, On Street
- Garage Description: Built In, Garage - Front Entry, Garage Door Opener, Inside Access
Location
- County: Anne Arundel
- Development Name: Quail Run
- Subdivision: Quail Run
- Driving Directions: New Disney rd to Severn Tree Blvd, R on Cowsill dr, Sign on property
School Information
- School District: Anne Arundel County Public Schools
- Elementary School: Severn
- Middle School: Old Mill Middle North
- High School: Old Mill
Community
- Association: Yes
- Assoc. Fees Include: Snow Removal, Trash
- Pets Allowed: Yes
- Pets: Cats OK, Dogs OK
Heating & Cooling
- Central air: Yes
- Cooling Type: Central A/C, Ceiling Fan(s)
- Cooling Fuel: Electric
- Heating Type: Central, Programmable Thermostat
- Heating Fuel: Natural Gas
- Water Heater: Natural Gas
Utilities
- Sewer: Public Sewer
- Water: Public
- Utility Description: Cable TV Available, Cable TV, Electric Available, Natural Gas Available, Phone, Phone Available, Under Ground
Structural Information
- Architectural Info: Traditional
- Architectural Style: Traditional
- Structure Type: Detached
- Builder: Patriot Homes
- Model: The John Randolph
- Construction: Aluminum Siding
- Basement: Yes
- Basement Entrance: Yes
- Basement Desc.: Daylight, Partial, Fully Finished, Heated, Improved, Interior Access, Outside Entrance, Poured Concrete, Walkout Stairs, Rear Entrance
- Foundation: Concrete Perimeter
- Roof: Architectural Shingle
- Walls/Ceilings: 9'+ Ceilings, Dry Wall, Cathedral Ceilings
- Windows: Double Pane, Screens
- Doors: Sliding Glass
- Stories/Levels: 0
- Stories Description: Lower 1, Main, Upper 1
- Square Feet: 2,652
- Sq. Ft. Source: Assessor
- Living Area: 2,652 Sq. Ft.
- Year Built: 1994
- Year Built Source: Assessor
- Property Condition: Excellent
Unit Information
Unit 1
- Bathrooms-Lower: 1
Lot Features
- Property View: Trees/Woods
- Lot Size (Acres): 0.22
- Lot Size (Sq. Ft.): 9,492
- Lot Size Source: Assessor
- Street/Road Desc.: Paved
- Lot Features: Backs - Open Common Area, Level, Open, Trees/Wooded
- Zoning: R
- Lot Description: Backs - Open Common Area, Level, Open, Trees/Wooded
- Fencing (Description): Rear
Financial Considerations
- Price Per Sq. Ft.: $205.51
- Association Fee: $200
- Assoc Fee Freq.: Annually
- Assessment Year: 2020
- County Tax: $4,335
- County Tax Freq: Annually
- Tax w/Assessment: $407,100
- Tax Amount: $4,633
- Tax Year: 2019
- Terms: Standard Sale
- Tax Total Finished Sq. Ft.: 2652
Disclosures and Reports
- Ownership: Fee Simple
- Exclusions: Chandelier in Dining room
- Inclusions: Ring doorbell
- Lot Number: 2
Get Pre-Approved Today
Schools
Schools serving 1402 Cowsill Dr
School District:Anne Arundel County Public Schools
| Name | Grades | Distance |
|---|---|---|
Severn Elementary School 838 Reece Road, Severn, MD 21144 | PK-5 | 1 mi |
Old Mill Middle North 610 Patriot Lane, Millersville, MD 21108 | 6-8 | 4.3 mi |
Disclaimer:
School attendance boundaries provided by ATTOM Data Solutions and are for reference only. Contact the school directly to verify enrollment eligibility.
Price & Sales History for 1402 Cowsill Dr
Date
Details
Price
Change
Source
1/08/2021
Sold
$545,000
—
MLS
11/21/2020
Price Increased
$545,000
2.83%
MLS
11/18/2020
Listed
$530,000
—
MLS
Disclaimer: Historical sales information is derived from public records provided by the county offices. Information is not guaranteed and should be independently verified.
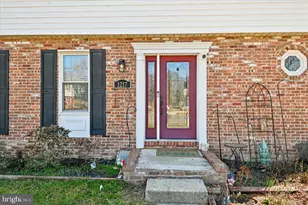
1402 Cowsill Drive, Severn, MD 21144 (MLS# MDAA452432) is a Single Family property that was sold at $545,000 on January 08, 2021. This property was sold by The Collab from our Annapolis Church Circle Office.Want to learn more about 1402 Cowsill Drive? Do you have questions about finding other Single Family real estate for sale in Severn? You can browse all Severn real estate or contact a Coldwell Banker agent to request more information.