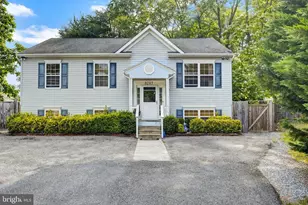
Full Property Details for 1449 Watts Ave
General
- Sold For: $540,000
- Taxes: $4,357 (2026)
- Status: Closed
- Type: Single Family
- Source: BrightMLSMidAtlantic
- MLS ID: MDAA2152546
- Added to Site: 62 day(s) ago
Interior
- Number of Rooms: 10
- Rooms/Areas: Sitting Room, Laundry, Bonus Room
- Flooring: Hardwood
Rooms
- Total Bathrooms: 2
- Full Bathrooms: 2
- Main Floor Baths: 1
- Main - Full Baths: 1
- Lower Floor Baths: 1
- Lower - Full Baths: 1
- Total Bedrooms: 3
- Bedrooms Main & Up: 3
Parking
- Garage: Yes
- Garage Spaces: 3
- Carport Spaces: 2
- Total Spaces: 11
- Parking Type: Attached Garage, Detached Carport, Detached Garage, Driveway
- Garage Description: Garage - Front Entry, Oversized
Location
- County: ANNE ARUNDEL
- Cross Streets: Telegraph Road
- Driving Directions: Please use your preferred GPS system to locate the house off of Telegraph Rd
School Information
- School District: Anne Arundel County Public Schools
- Elementary School: Ridgeway
- Middle School: Old Mill Middle School North
- High School: Severn Run
Community
- Pets Allowed: Yes
- Pets: No Pet Restrictions
Heating & Cooling
- Central air: Yes
- Cooling Type: Central A/C, Ceiling Fan(s)
- Cooling Fuel: Electric
- Heating Type: 90% Forced Air
- Heating Fuel: Oil
- Water Heater: Electric
Utilities
- Sewer: Public Sewer
- Water: Public
- Utility Description: Cable TV Available, Electric Available, Other
Structural Information
- Architectural Style: Ranch/Rambler
- Structure Type: Detached
- Construction: Frame
- Basement: Yes
- Basement Desc.: Fully Finished
- Foundation: Block
- Roof: Architectural Shingle
- Windows: Bay/Bow
- Stories Description: Lower 1, Main
- Square Feet: 2,008
- Sq. Ft. Source: Estimated
- Living Area: 1,808 Sq. Ft.
- Finished Above Grnd: 1,008 Sq. Ft.
- Finished Below Grnd: 800 Sq. Ft.
- Year Built: 1957
- Year Built Source: Estimated
- Property Condition: Excellent
Unit Information
Lot Features
- Lot Size (Acres): 0.54
- Lot Size (Sq. Ft.): 23,522
- Lot Size Source: Estimated
- Zoning: R5
- Lot Description: Backs to Trees, Front Yard, Landscaping, Level, Rear Yard
Financial Considerations
- Price Per Sq. Ft.: $515.87
- Assessment Year: 2026
- County Tax: $3,931
- County Tax Freq: Annually
- Tax w/Assessment: $378,000
- Tax Amount: $4,357
- Tax Year: 2026
- Terms: Standard Sale
- Tax Total Finished Sq. Ft.: 1008
Disclosures and Reports
- Ownership: Fee Simple
- Exclusions: Blue Kitchen Cabinet, Adult Swing in backyard, Star Outdoor Decor, Portable Dehumidifier, safe, fountain, 2 deck boxes, birdbath, deck furniture and childs playset on deck
- Inclusions: Decorative attached shelving, Antique window cabinet in lower level, Storage Room Workbench in LL/Utility room, Surround Sound in Living Room, Garage/Shed Cabinets and Workbenches, Outdoor Playset in yard, Freestanding Carport. (Negotiables) Carport, Chest Freezer, Small Refrigerator in attached garage, Ring Camera and Security Cameras, Garage Air Compressor and hose reel, deck box for garbage cans, Garage A/C unit
Listed by Keller Williams Realty Centre, Nicole McMahon
Sold by Cummings & Co. Realtors, Mark Richa