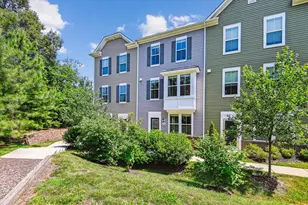
Full Property Details for 358 Fairfield Dr
General
- Rent: $3,400
- Status: Closed
- Type: Single Family
- Source: BrightMLSMidAtlantic
- MLS ID: MDAA2150134
- Added to Site: 75 day(s) ago
Rental Information
- Max. Lease (Mths): 24
- Min. Lease (Mths): 12
Interior
- Appliances: Built-In Microwave, Dishwasher, Disposal, Dryer, Exhaust Fan, Icemaker, Refrigerator, Stainless Steel Appliances, Stove, Washer
Rooms
- Total Bathrooms: 4
- Full Bathrooms: 3
- Half Bathrooms: 1
- Upper Floor Baths: 2
- Upper - Full Baths: 2
- Main Floor Baths: 1
- Main - 1/2 Baths: 1
- Lower Floor Baths: 1
- Lower - Full Baths: 1
- Total Bedrooms: 4
- Bedrooms Upper: 4
Parking
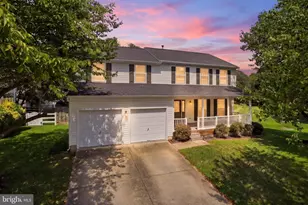
- Garage: Yes
- Garage Spaces: 2
- Total Spaces: 2
- Parking Type: Attached Garage, Driveway
- Garage Description: Garage - Front Entry
Location
- County: ANNE ARUNDEL
- Subdivision: PATUXENT GLEN
- Driving Directions: From 32W take the exit towards Burns Crossing Rd/Gambrills/Odenton, Merge onto Sappington Station Rd., Take 1st rightonto Burns Crossing Rd., Left onto Ringe Dr., Take 2nd left onto Fairfield Dr. and proceed to 358 Fairfield Drive on right
School Information
- School District: Anne Arundel County Public Schools
- High School: Old Mill
Community
- Association: Yes
- Pets Allowed: Yes
- Pets: Case by Case Basis
Heating & Cooling
- Central air: Yes
- Cooling Type: Ceiling Fan(s), Central A/C
- Cooling Fuel: Electric
- Heating Type: Central, Forced Air
- Heating Fuel: Natural Gas
- Water Heater: Natural Gas
Utilities
- Sewer: Public Sewer
- Water: Public
Structural Information
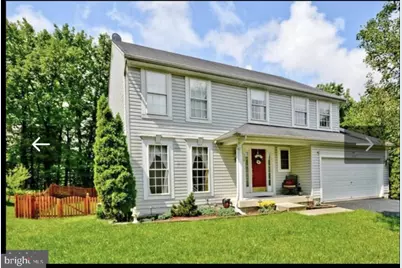
- Architectural Style: Colonial
- Structure Type: Detached
- Construction: Aluminum Siding
- Basement: Yes
- Basement Entrance: Yes
- Basement Desc.: Connecting Stairway, Outside Entrance, Sump Pump, Walkout Level
- Foundation: Concrete Perimeter
- Stories Description: Lower 1, Main, Upper 1
- Square Feet: 2,920
- Sq. Ft. Source: Estimated
- Living Area: 2,692 Sq. Ft.
- Finished Above Grnd: 1,992 Sq. Ft.
- Finished Below Grnd: 700 Sq. Ft.
- Year Built: 2001
- Year Built Source: Estimated
Unit Information
Lot Features
- Lot Size (Acres): 0.45
- Lot Size (Sq. Ft.): 19,585
- Lot Size Source: Estimated
- Zoning: R2
Financial Considerations
- Price Per Sq. Ft.: $1.76
- Security Deposit: $3,500
Disclosures and Reports
Listed by Berkshire Hathaway HomeServices PenFed Realty, Katheryn (Valerie) V Henderson
Sold by Unrepresented, Unrepresented