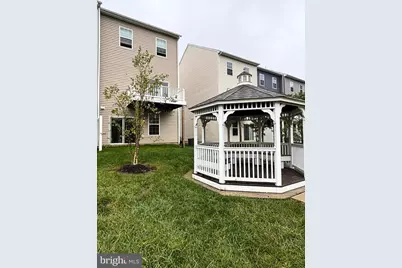
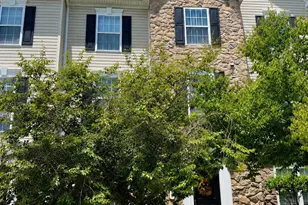
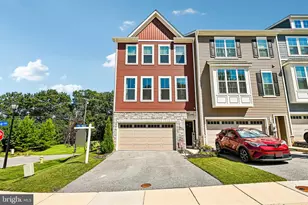
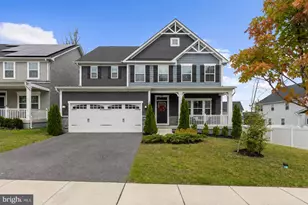
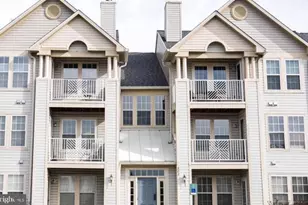
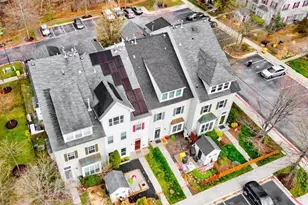
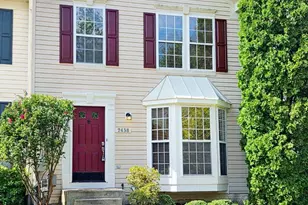
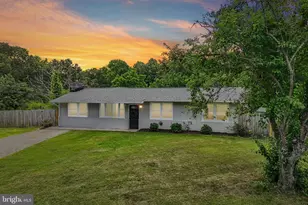
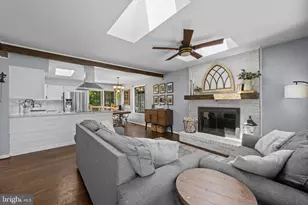
Full Property Details for 7745 Venice Ln
General
- Price: $515,000
- HOA FEE: $100/month
- Taxes: $4,971 (2026)
- Status: Active
- Type: Townhouse
- Source: BrightMLSMidAtlantic
- MLS ID: MDAA2154108
- Updated: 10/18/2026
- Added to Site: 1 day(s) ago
Interior
- Number of Rooms: 3
- Rooms/Areas: Living Room, Dining Room, Kitchen, Laundry, Bonus Room, Half Bath
- Interior Features: Bathroom - Walk-In Shower, Carpet, Ceiling Fan(s), Dining Area, Floor Plan - Open, Kitchen - Island, Pantry, Recessed Lighting, Sprinkler System, Walk-in Closet(s)
- Appliances: Built-In Microwave, Built-In Range, Dishwasher, Disposal, Oven/Range - Gas, Refrigerator, Stainless Steel Appliances, Water Heater
- Flooring: Vinyl, Carpet
Rooms
- Total Bathrooms: 3
- Full Bathrooms: 2
- Half Bathrooms: 1
- Upper Floor Baths: 2
- Upper - Full Baths: 2
- Main Floor Baths: 1
- Main - 1/2 Baths: 1
- Total Bedrooms: 3
- Bedrooms Upper: 3
Additional Information
- Shared Amenities: Common Grounds, Tot Lots/Playground, Other
Exterior
- Porch/Patio/Deck: Deck(s)
Parking
- Garage: Yes
- Garage Spaces: 1
- Total Spaces: 2
- Parking Type: Attached Garage, Driveway, Parking Lot
- Garage Description: Garage - Front Entry, Garage Door Opener, Inside Access
Location
- County: ANNE ARUNDEL
- Subdivision: SEVERN MEADOWS
- Driving Directions: 1. Take MD-100 East toward Severn. 2. Take the exit for MD-170 S / Telegraph Road toward Odenton. 3. Merge onto MD-170 S / Telegraph Road using the right lane. 4. Turn left onto Wieker Road. 5. Turn right toward Venice Lane; the destination will be on your right
- Location Details: Corner Lot/Unit
School Information
- School District: Anne Arundel County Public Schools
Community
- Association: Yes
- Assoc. Name: SENTRY MANAGEMENT
- Assoc. Fees Include: Snow Removal, Trash, Lawn Maintenance
- Pets Allowed: Yes
- Pets: No Pet Restrictions
Heating & Cooling
- Central air: Yes
- Cooling Type: Central A/C
- Cooling Fuel: Electric
- Heating Type: Heat Pump(s)
- Heating Fuel: Natural Gas
- Water Heater: Electric
Utilities
- Sewer: Public Sewer
- Water: Public
Structural Information
- Architectural Style: Traditional
- Structure Type: End of Row/Townhouse
- Construction: Vinyl Siding, Rough-In Plumbing
- Foundation: Slab
- Roof: Shingle
- Stories Description: Main, Upper 1
- Square Feet: 2,184
- Sq. Ft. Source: Assessor
- Living Area: 2,184 Sq. Ft.
- Finished Above Grnd: 2,184 Sq. Ft.
- Year Built: 2020
- Year Built Source: Estimated
- Property Condition: Excellent
Lot Features
- Property View: Other
- Lot Size (Acres): 0.04
- Lot Size (Sq. Ft.): 1,875
- Lot Size Source: Estimated
- Zoning: R10
Financial Considerations
- Price Per Sq. Ft.: $235.81
- Association Fee: $100
- Assoc Fee Freq.: Monthly
- Assessment Year: 2026
- County Tax: $4,545
- County Tax Freq: Annually
- Tax w/Assessment: $442,133
- Tax Amount: $4,971
- Tax Year: 2026
- Tax Total Finished Sq. Ft.: 2184
Disclosures and Reports
- Ownership: Fee Simple
- Lot Number: 90
Listed by Keller Williams Realty Centre, Diamond McLean and Keller Williams Realty Centre, Melissa Davey