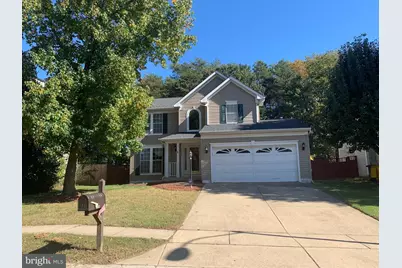
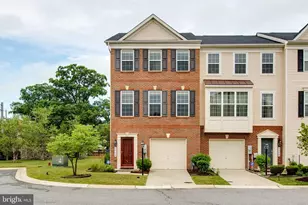
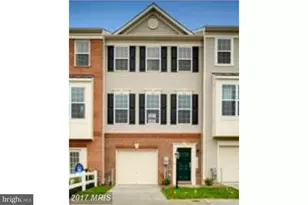
Full Property Details for 7931 Carriage Dr
General
- Rent: $3,200
- Status: Closed
- Type: Single Family
- Source: BrightMLSMidAtlantic
- MLS ID: MDAA2148444
- Added to Site: 117 day(s) ago
Rental Information
- Max. Lease (Mths): 36
- Min. Lease (Mths): 12
- Rent Includes: HOA/Condo Fee
Interior
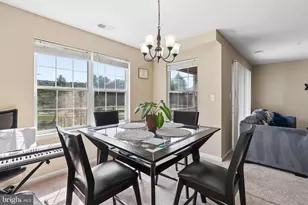
- Rooms/Areas: Living Room, Dining Room, Primary Bedroom, Bedroom 2, Bedroom 3, Kitchen, Family Room, Den, Recreation Room, Storage Room
- Interior Features: Kitchen - Island, Kitchen - Table Space, Dining Area, Kitchen - Eat-In, Primary Bath(s), Wet/Dry Bar, Wood Floors
- Appliances: Dishwasher, Disposal, Exhaust Fan, Humidifier, Microwave, Oven/Range - Electric, Refrigerator, Stove, Washer, Water Heater
- Flooring: Carpet, Ceramic Tile, Wood
Rooms
- Total Bathrooms: 4
- Full Bathrooms: 3
- Half Bathrooms: 1
- Upper Floor Baths: 2
- Upper - Full Baths: 2
- Main Floor Baths: 1
- Main - 1/2 Baths: 1
- Lower Floor Baths: 1
- Lower - Full Baths: 1
- Total Bedrooms: 3
- Bedrooms Upper: 3
Additional Information
- Security/Safety: Carbon Monoxide Detector(s), Smoke Detector
Exterior
- Exterior Features: Sidewalks, Street Lights
- Porch/Patio/Deck: Deck(s), Porch(es)
Parking
- Garage: Yes
- Garage Spaces: 2
- Total Spaces: 4
- Parking Features: Concrete Driveway
- Parking Type: Driveway, Attached Garage, On Street
- Garage Description: Garage Door Opener
Location
- County: ANNE ARUNDEL
- Subdivision: SEVERN HILLS
- Driving Directions: Google maps
School Information
- School District: Anne Arundel County Public Schools
Community
- Association: Yes
- Pets Allowed: Yes
- Pets: Breed Restrictions, Case by Case Basis, Pet Addendum
Heating & Cooling
- Cooling Type: Heat Pump(s)
- Cooling Fuel: Electric
- Heating Type: Heat Pump(s)
- Heating Fuel: Electric
- Water Heater: Electric
Utilities
- Sewer: Public Sewer
- Water: Public
Structural Information
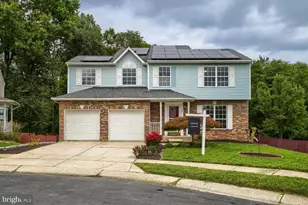
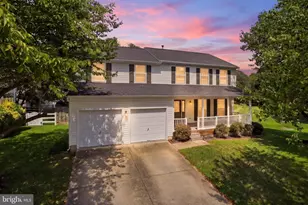
- Architectural Style: Colonial
- Structure Type: Detached
- Construction: Vinyl Siding
- Basement: Yes
- Basement Desc.: Fully Finished, Interior Access, Windows
- Foundation: Block
- Roof: Asphalt
- Walls/Ceilings: Dry Wall
- Windows: Double Pane
- Doors: French, Storm
- Stories Description: Lower 1, Main, Upper 1
- Square Feet: 2,610
- Sq. Ft. Source: Estimated
- Living Area: 2,610 Sq. Ft.
- Finished Above Grnd: 1,740 Sq. Ft.
- Finished Below Grnd: 870 Sq. Ft.
- Year Built: 1994
- Year Built Source: Assessor
Unit Information
Lot Features
- Lot Size (Acres): 0.16
- Lot Size (Sq. Ft.): 7,130
- Lot Size Source: Assessor
- Zoning: RESIDENTIAL
- Fencing (Description): Rear, Privacy
Financial Considerations
- Price Per Sq. Ft.: $1.84
- Assoc Fee Freq.: Monthly
- Application Fee: $50
- Security Deposit: $3,200
- Tenant Pays: Exterior Maintenance, Frozen Waterpipe Damage, HVAC Maintenance, Insurance, Lawn/Tree/Shrub Care, Light Bulbs/Filters/Fuses/Alarm Care, Minor Interior Maintenance, Snow Removal, Utilities - All, Water, Trash Removal
Disclosures and Reports
Listed by Yaffe Real Estate, Mary A Towle
Sold by Long & Foster Real Estate, Inc., Ruth Ann McGovern