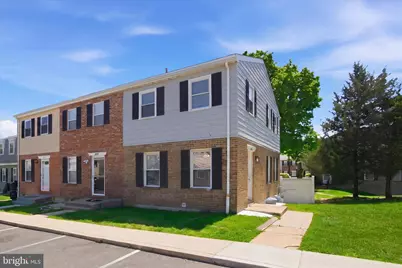
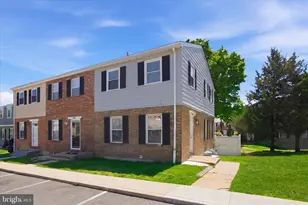
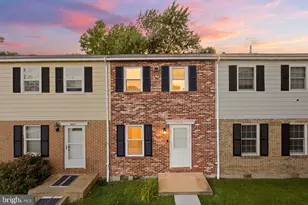
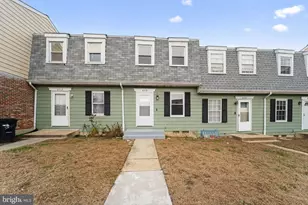
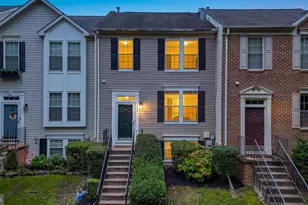
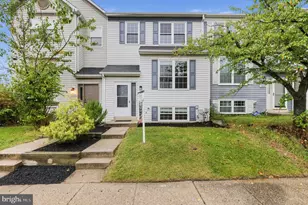
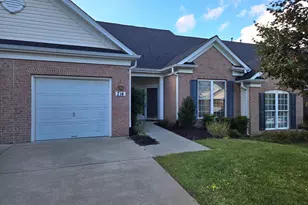
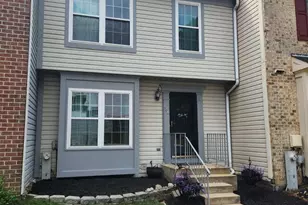
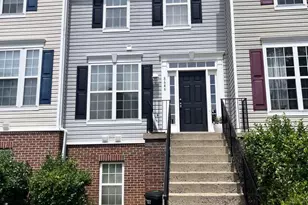
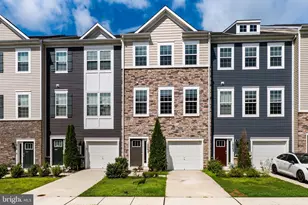
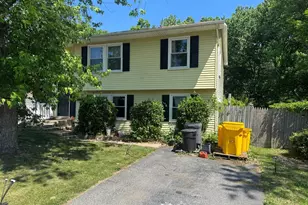
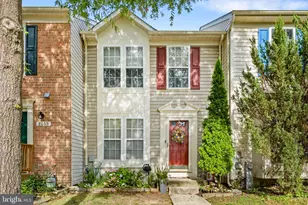
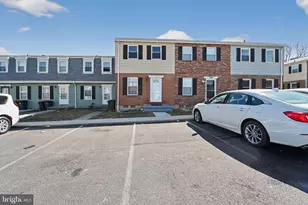
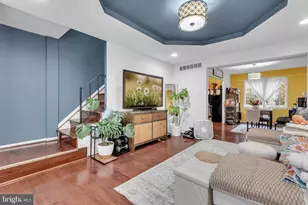
Full Property Details for 8219 Tomlinson Ct
General
- Sold For: $285,000
- HOA FEE: $336/month
- Taxes: $2,153 (2025)
- Status: Closed
- Type: Townhouse
- Source: BrightMLSMidAtlantic
- MLS ID: MDAA2143568
- Added to Site: 145 day(s) ago
Interior
- Appliances: Stove, Dishwasher, Microwave, Exhaust Fan, Refrigerator, Disposal, Washer, Dryer
Rooms
- Total Bathrooms: 2
- Full Bathrooms: 2
- Upper Floor Baths: 1
- Upper - Full Baths: 1
- Lower Floor Baths: 1
- Lower - Full Baths: 1
- Total Bedrooms: 3
- Bedrooms Upper: 3
Additional Information
- Shared Amenities: Common Grounds
Parking
Location
- County: ANNE ARUNDEL
- Subdivision: STILLMEADOWS CONDO
- Building Name: STILLMEADOWS CONDO
- Driving Directions: Stillmeadows Road to Tomlinson Court
School Information
- School District: Anne Arundel County Public Schools
Community
- Pets Allowed: Yes
- Pets: Cats OK, Dogs OK, Breed Restrictions
Heating & Cooling
- Central air: Yes
- Cooling Type: Other, Central A/C
- Cooling Fuel: Electric
- Heating Type: Forced Air
- Heating Fuel: Electric
- Water Heater: Electric
Utilities
- Sewer: Public Sewer
- Water: Public
Structural Information
- Architectural Style: Colonial
- Structure Type: End of Row/Townhouse
- Construction: Brick, Combination
- Basement: Yes
- Basement Desc.: Full
- Foundation: Slab
- Roof: Architectural Shingle
- Windows: Screens
- Stories Description: Lower 1, Upper 1
- Square Feet: 1,581
- Sq. Ft. Source: Estimated
- Living Area: 1,554 Sq. Ft.
- Finished Above Grnd: 1,054 Sq. Ft.
- Finished Below Grnd: 500 Sq. Ft.
- Year Built: 1974
- Year Built Source: Assessor
- Property Condition: Average
Unit Information
Lot Features
- Lot Size Source: Estimated
- Zoning: R15
Financial Considerations
- Price Per Sq. Ft.: $260.91
- Condo Fee: $336
- Condo Fee Freq: Monthly
- Assessment Year: 2026
- County Tax: $1,727
- County Tax Freq: Annually
- Tax w/Assessment: $182,900
- Tax Amount: $2,153
- Tax Year: 2025
- Terms: Standard Sale
- Tax Total Finished Sq. Ft.: 1054
Disclosures and Reports
- Ownership: Fee Simple
- Condo: Yes
- Section: *
Listed by Long & Foster Real Estate, Inc., Brian D Saver
Sold by Ikon Realty, Maureen Edobor