This is a carousel with tiles that activate property listing cards. Use the previous and next buttons to navigate.
1/1
$1,100,000
This is a carousel with tiles that activate property listing cards. Use the previous and next buttons to navigate.
1/1
Property Description
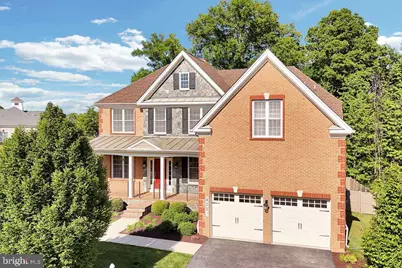
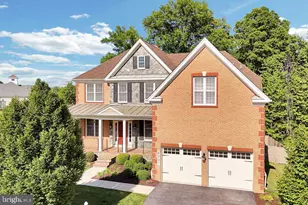
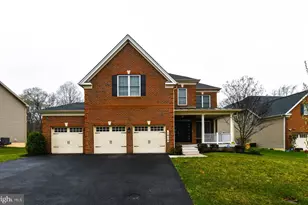
Welcome to 8227 Saint Francis Drive-an extraordinary Toll Brothers Ellsworth model tucked within the prestigious Arundel Forest community, where timeless architecture, elevated finishes, and intentional design converge to create a residence that lives like a private luxury retreat. A stately red brick and blue-gray stone facade, accented by manicured landscaping, designer shutters, dual single-car garages, and a covered brick portico, creates an unforgettable first impression before stepping through the glass-paneled entry into interiors drenched in natural light and refined craftsmanship. The grand foyer unfolds with rich crown molding, chair rail detailing, shadow box trim, soaring ceilings, and a sophisticated neutral palette that carries elegantly throughout. Formal living and dining spaces are framed by dramatic brick accents, arched architectural openings, French doors, and fresh designer paint, offering an elevated setting for intimate gatherings and grand-scale entertaining alike. At the heart of the home, the breathtaking coffered-ceiling family room commands attention with floor-to-ceiling espresso built-ins, a statement fireplace, recessed lighting, and walls of windows that flood the space with warmth and natural light. Seamlessly connected, the chef's kitchen was curated for both everyday luxury and entertaining at scale-appointed with commercial-grade stainless steel appliances, a six-burner gas cooktop with custom hood, wall oven, convection microwave, expansive quartz countertops, oversized entertaining island, and elegant 42" cream cabinetry with illuminated glass display fronts. Just beyond, the sun-drenched morning room wrapped in cathedral ceilings and custom wood detailing opens to an exceptional outdoor oasis featuring an expansive TREX deck with curved staircase, sprawling paver patio, retaining walls, lush mature landscaping, a built-in fireplace, and complete privacy behind a six-foot fence-creating an ambiance reminiscent of a luxury resort. A main-level bedroom, spacious mudroom, designer laundry room, and elegant powder room complete the main level. Ascend the oak staircase with wrought iron balusters to your lavish owner's retreat tucked privately behind double French doors, where tray ceilings, crown molding, a sunlit sitting room, dual walk-in closets, and plush new carpeting create a serene sanctuary. The spa-inspired ensuite rivals five-star accommodations with upgraded stone vanities, soaking tub, oversized frameless glass shower with dual shower heads, floor-to-ceiling tilework, and a private water closet. The upper-level catwalk with engineered hardwood overlooks the dramatic main level while leading to generously sized secondary suites, including a private ensuite bedroom and two additional bedrooms connected by a beautifully appointed Jack-and-Jill bath-all enhanced by fresh paint, new carpet, and elegant window treatments. The fully finished lower level transforms into an entertainer's dream featuring a custom stone wet bar with dual beverage refrigerators, expansive recreation spaces, bonus room, private fitness studio with French glass doors, upgraded full bath, and walk-up access to the backyard retreat. Built with uncompromising attention to quality and efficiency, this residence includes a whole-house generator, dual 92% high-efficiency gas systems, Low-E dual-pane windows, Tyvek HomeWrap, architectural shingles, insulated garage doors, superior insulation packages, generator wiring, and durable 2x6 framing. Residents of Arundel Forest enjoy resort-caliber amenities including a clubhouse, fitness center, outdoor pool, scenic trails, gated playgrounds, and picnic areas-all moments from Fort Meade, Arundel Mills, BWI Airport, Columbia, Baltimore, and Washington D.C. This is not simply a home-it is a statement of luxury living at its finest.
Full Property Details
Full Property Details for 8227 St Francis Dr
General
- Sold For: $1,100,000
- HOA FEE: $130/month
- Taxes: $9,472 (2025)
- Status: Closed
- Type: Single Family
- Source: BrightMLSMidAtlantic
- MLS ID: MDAA2145646
- Added to Site: 60 day(s) ago
Interior
- Interior Features: Bathroom - Soaking Tub
- Fireplace: Yes
- Number of Fireplaces: 1
- Appliances: Refrigerator, Oven - Wall, Dishwasher, Stove
- Flooring: Carpet, Hardwood
Rooms
Bathrooms
- Total Bathrooms: 5
- Full Bathrooms: 4
- Half Bathrooms: 1
- Upper Floor Baths: 3
- Upper - Full Baths: 3
- Main Floor Baths: 1
- Main - 1/2 Baths: 1
- Lower Floor Baths: 1
- Lower - Full Baths: 1
Bedrooms
- Total Bedrooms: 6
- Bedrooms Upper: 4
- Bedrooms Lower: 1
- Bedrooms Main & Up: 1
Exterior
- Porch/Patio/Deck: Deck(s), Patio(s)
Parking
- Garage: Yes
- Garage Spaces: 2
- Total Spaces: 2
- Parking Type: Attached Garage
- Garage Description: Built In, Garage - Front Entry, Garage Door Opener, Inside Access
Location
- County: ANNE ARUNDEL
- Subdivision: ARUNDEL FOREST
- Driving Directions: GPS IS BEST!
School Information
- School District: Anne Arundel County Public Schools
- Elementary School: Jessup
- Middle School: Meade
- High School: Meade
Community
- Association: Yes
- Assoc. Name: FIRST SERVICE RESIDENTIAL
Heating & Cooling
- Cooling Type: Other
- Cooling Fuel: Electric
- Heating Type: Heat Pump(s)
- Heating Fuel: Natural Gas
- Water Heater: Natural Gas
Utilities
- Sewer: Public Sewer
- Water: Public
Structural Information
- Architectural Style: Contemporary
- Structure Type: Detached
- Construction: Brick, Vinyl Siding
- Basement: Yes
- Basement Desc.: Fully Finished
- Foundation: Concrete Perimeter
- Roof: Shingle
- Walls/Ceilings: Brick, Dry Wall
- Windows: Screens
- Stories Description: Lower 1, Main, Upper 1
- Square Feet: 6,061
- Sq. Ft. Source: Assessor
- Living Area: 5,654 Sq. Ft.
- Finished Above Grnd: 4,029 Sq. Ft.
- Finished Below Grnd: 1,625 Sq. Ft.
- Year Built: 2015
- Year Built Source: Assessor
- Property Condition: Very Good, Excellent
Unit Information
Unit 1
- Bathrooms-Lower: 1
- Bedrooms-Lower: 1
Lot Features
- Property View: Garden/Lawn, Trees/Woods
- Lot Size (Acres): 0.24
- Lot Size (Sq. Ft.): 10,261
- Lot Size Source: Assessor
- Zoning: R2
- Lot Description: Landscaping
- Fencing (Description): Wood
Financial Considerations
- Price Per Sq. Ft.: $273.02
- Association Fee: $130
- Assoc Fee Freq.: Monthly
- Assessment Year: 2026
- County Tax: $9,046
- County Tax Freq: Annually
- Tax w/Assessment: $794,700
- Tax Amount: $9,472
- Tax Year: 2025
- Terms: Standard Sale
- Tax Total Finished Sq. Ft.: 5654
Disclosures and Reports
- Ownership: Fee Simple
- Lot Number: 50
Listed by Cummings & Co. Realtors, Sunna Ahmad
Sold by Unrepresented, Unrepresented

Get Pre-Approved Today
Schools
Schools serving 8227 St Francis Dr
School District:Anne Arundel County Public Schools
| Name | Grades | Distance |
|---|---|---|
Meade Heights Elementary School 1925 Reece Road, Fort Meade, MD 20755 | PK-5 | 0.4 mi |
Macarthur Middle School 3500 Rockenbach Road, Fort Meade, MD 20755 | 6-8 | 1.6 mi |
Meade High School 1100 Clark Road, Fort Meade, MD 20755 | 9-12 | 1 mi |
Disclaimer:
School attendance boundaries provided by ATTOM Data Solutions and are for reference only. Contact the school directly to verify enrollment eligibility.
Price & Sales History for 8227 St Francis Dr
Date
Details
Price
Change
Source
6/08/2026
Sold
$1,100,000
—
MLS
5/15/2026
Listed
$1,100,000
—
MLS
Disclaimer: Historical sales information is derived from public records provided by the county offices. Information is not guaranteed and should be independently verified.
8227 Saint Francis Drive, Severn, MD 21144 (MLS# MDAA2145646) is a Single Family property that was sold at $1,100,000 on June 08, 2026. Want to learn more about 8227 Saint Francis Drive? Do you have questions about finding other Single Family real estate for sale in Severn? You can browse all Severn real estate or contact a Coldwell Banker agent to request more information.