This is a carousel with tiles that activate property listing cards. Use the previous and next buttons to navigate.
1/1
$920,000
This is a carousel with tiles that activate property listing cards. Use the previous and next buttons to navigate.
1/1
Property Description
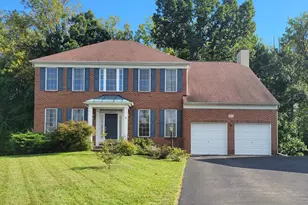
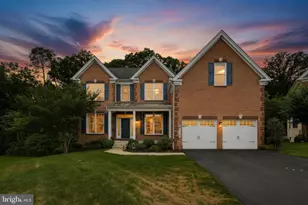
Welcome to an extraordinary residence in the sought-after Arundel Forest community, where sophistication, comfort, and convenience come together seamlessly. Set on a premier lot, this Toll Brothers Woodstock model makes an elegant first impression with its stately brick front and inviting covered porch. Inside a beautifully finished living space unfolds, designed to accommodate both grand entertaining and everyday living. A sunlit foyer opens to formal living and dining rooms, each adorned with gleaming hardwood floors, while a private study and main-level bedroom with full bath offer flexibility for guests or a home office. At the heart of the home, the gourmet kitchen is a chef's delight, showcasing a granite center island with abundant storage, subway tile backsplash, deep stainless sink, and GE Profile appliances including a convection oven/microwave combo, 5-burner cooktop, hood, and dishwasher. The adjoining breakfast room flows effortlessly into the spacious family room with a cozy gas fireplace. From here, step onto the Trex deck and down to a flagstone patio, an entertainer's dream for alfresco dining and gatherings. Thoughtful upgrades such as dimmer lighting, Nest thermostat, and central vacuum add convenience throughout. Upstairs, the primary suite is a private retreat, highlighted by a coffered ceiling, generous sitting area, oversized walk-in closet, and spa-inspired bath featuring dual quartz vanities, a jetted soaking tub, and an oversized rain shower with dual shower heads. Three additional bedrooms and a well-appointed hall bath with double sinks complete the upper level. The finished lower level offers even more space for relaxation and recreation, including a large open area, flexible playroom or potential sixth bedroom, and a full bath. Wide areaway doors fill the level with natural light, while ample storage space keeps everything organized. Blending timeless design with modern amenities, this remarkable home offers a rare opportunity to experience refined living in one of the area's most prestigious communities. Perfectly situated near Fort Meade, BWI Airport, Columbia, Baltimore, and Washington D.C., this home offers an ideal balance of prestige and accessibility for today's modern lifestyle. Residents of Arundel Forest enjoy resort-inspired amenities including a clubhouse, fitness center, pool, tennis courts, playgrounds, and scenic walking trails all just steps away.
Full Property Details
Full Property Details for 8238 St Francis Dr
General
- Sold For: $920,000
- HOA FEE: $135/month
- Taxes: $8,287 (2024)
- Status: Closed
- Type: Single Family
- Source: BrightMLSMidAtlantic
- MLS ID: MDAA2126892
- Added to Site: 246 day(s) ago
Interior
- Rooms/Areas: Dining Room, Primary Bedroom, Sitting Room, Bedroom 2, Bedroom 3, Bedroom 4, Kitchen, Family Room, Basement, Foyer, Breakfast Room, Bedroom 1, Study, Bathroom 3, Primary Bathroom, Full Bath
- Interior Features: Bathroom - Soaking Tub, Bathroom - Tub Shower, Bathroom - Walk-In Shower, Carpet, Breakfast Area, Dining Area, Entry Level Bedroom, Family Room Off Kitchen, Flat, Floor Plan - Open, Kitchen - Gourmet, Kitchen - Island, Kitchen - Table Space, Recessed Lighting, Upgraded Countertops, Walk-in Closet(s), Wood Floors, Central Vacuum
- Fireplace: Yes
- Number of Fireplaces: 1
- Fireplace(s): Gas/Propane
- Appliances: Built-In Microwave, Cooktop, Dishwasher, Disposal, Dryer, Exhaust Fan, Oven - Single, Range Hood, Refrigerator, Stainless Steel Appliances, Washer
- Flooring: Hardwood, Carpet, Ceramic Tile
Rooms
Bathrooms
- Total Bathrooms: 4
- Full Bathrooms: 4
- Upper Floor Baths: 2
- Upper - Full Baths: 2
- Main Floor Baths: 1
- Main - Full Baths: 1
- Lower Floor Baths: 1
- Lower - Full Baths: 1
Bedrooms
- Total Bedrooms: 5
- Bedrooms Upper: 4
- Bedrooms Main & Up: 1
Other Rooms
- Laundry: Upper Floor
Additional Information
- Shared Amenities: Club House, Common Grounds, Fitness Center, Jog/Walk Path, Pool - Outdoor, Swimming Pool, Tot Lots/Playground
- Shared Pool: Yes
- Pool: Yes
Exterior
- Porch/Patio/Deck: Patio(s)
Parking
- Garage: Yes
- Garage Spaces: 3
- Total Spaces: 3
- Parking Features: Paved Driveway
- Parking Type: Attached Garage
- Garage Description: Garage - Front Entry, Garage Door Opener, Inside Access
Location
- County: ANNE ARUNDEL
- Subdivision: ARUNDEL FOREST
- Driving Directions: Reece Rd to Sappling Drive Left on Saint Francis Drive
School Information
- School District: Anne Arundel County Public Schools
Community
- Association: Yes
- Assoc. Fees Include: Common Area Maintenance, Pool(s), Recreation Facility, Reserve Funds
Heating & Cooling
- Central air: Yes
- Cooling Type: Central A/C, Programmable Thermostat, Zoned
- Cooling Fuel: Electric
- Heating Type: Heat Pump(s)
- Heating Fuel: Electric
- Water Heater: Natural Gas
Utilities
- Sewer: Public Sewer
- Water: Public
Structural Information
- Architectural Style: Federal
- Structure Type: Detached
- Builder: Toll Brothers
- Model: The Woodstock
- Construction: Brick, Vinyl Siding
- Basement: Yes
- Basement Entrance: Yes
- Basement Desc.: Connecting Stairway, Fully Finished, Interior Access, Rear Entrance
- Foundation: Slab
- Roof: Architectural Shingle
- Walls/Ceilings: 9'+ Ceilings
- Stories Description: Lower 1, Main, Upper 1
- Square Feet: 5,029
- Sq. Ft. Source: Estimated
- Living Area: 5,029 Sq. Ft.
- Finished Above Grnd: 3,682 Sq. Ft.
- Finished Below Grnd: 1,347 Sq. Ft.
- Year Built: 2017
- Year Built Source: Assessor
- Property Condition: Very Good
Unit Information
Unit 1
- Bathrooms-Lower: 1
Lot Features
- Lot Size (Acres): 0.23
- Lot Size (Sq. Ft.): 10,005
- Lot Size Source: Assessor
- Zoning: R2
- Lot Description: Backs to Trees
Financial Considerations
- Price Per Sq. Ft.: $264.8
- Association Fee: $135
- Assoc Fee Freq.: Monthly
- Assessment Year: 2025
- County Tax: $7,907
- County Tax Freq: Annually
- Tax w/Assessment: $769,600
- Tax Amount: $8,287
- Tax Year: 2024
- Terms: Standard Sale
- Tax Total Finished Sq. Ft.: 3494
Disclosures and Reports
- Ownership: Fee Simple
- Lot Number: 29
Listed by Monument Sotheby's International Realty, Holly D Winfield
Sold by Redfin Corp, Christine M Leonard

Get Pre-Approved Today
Schools
Schools serving 8238 St Francis Dr
School District:Anne Arundel County Public Schools
| Name | Grades | Distance |
|---|---|---|
Meade Heights Elementary School 1925 Reece Road, Fort Meade, MD 20755 | PK-5 | 0.3 mi |
Macarthur Middle School 3500 Rockenbach Road, Fort Meade, MD 20755 | 6-8 | 1.6 mi |
Meade High School 1100 Clark Road, Fort Meade, MD 20755 | 9-12 | 1.1 mi |
Disclaimer:
School attendance boundaries provided by ATTOM Data Solutions and are for reference only. Contact the school directly to verify enrollment eligibility.
Price & Sales History for 8238 St Francis Dr
Date
Details
Price
Change
Source
4/30/2026
Sold
$920,000
-5.64%
MLS
2/03/2026
Price Reduced
$975,000
-2.01%
MLS
9/22/2025
Listed
$995,000
—
MLS
Disclaimer: Historical sales information is derived from public records provided by the county offices. Information is not guaranteed and should be independently verified.
8238 Saint Francis Drive, Severn, MD 21144 (MLS# MDAA2126892) is a Single Family property that was sold at $920,000 on April 30, 2026. Want to learn more about 8238 Saint Francis Drive? Do you have questions about finding other Single Family real estate for sale in Severn? You can browse all Severn real estate or contact a Coldwell Banker agent to request more information.