This is a carousel with tiles that activate property listing cards. Use the previous and next buttons to navigate.
1/1
$875,000
This is a carousel with tiles that activate property listing cards. Use the previous and next buttons to navigate.
1/1
Property Description
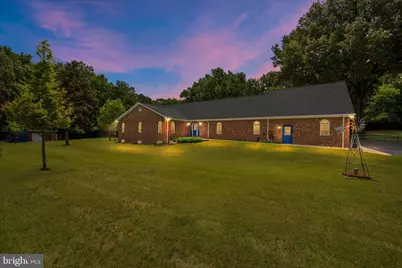
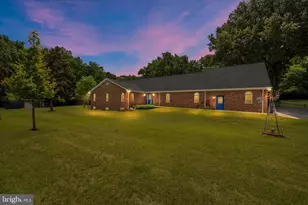
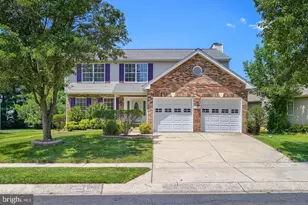
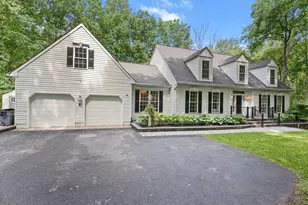
This truly one-of-a-kind and meticulously maintained rambler is privately situated on an expansive 3.2-acre lot with no HOA, offering the perfect blend of privacy, functionality, and versatility. The property is well-equipped with an attached three-car garage, an additional detached garage featuring a horse stall and chicken coop, as well as two 8x40 shipping containers ideal for additional storage, workshop space, or hobby use. Outdoor living is another standout feature, highlighted by a massive screened-in porch overlooking a tranquil koi pond with a waterfall feature, creating a peaceful retreat-like setting. The fully fenced backyard features a large, level lawn, a dedicated play area, and a beautifully established butterfly garden complemented by mature blueberry bushes, thornless blackberry bushes, and strawberry plants, creating an ideal setting for entertaining, recreation, and everyday enjoyment. Designed with accessibility in mind, the home includes a garage ramp providing convenient main-level access, along with wide hallways and 36-inch doorways for handicap-friendly functionality. The recently remodeled kitchen showcases white cabinetry, black quartz countertops, and stainless steel appliances, flowing seamlessly into the dining area and the expansive 29x33 great room. Anchored by hardwood flooring, four skylights, and a wood-burning stove. The main level features four generously sized bedrooms, including a spacious primary suite complete with a walk-in closet and private en-suite bath. The walkout lower level significantly expands the home's living space with three additional bedrooms, two full bathrooms, a large recreation room, office or playroom area, yoga room, fitness room with weight rack that conveys, storage room, and a second full kitchen equipped with a sink, refrigerator, oven, and dishwasher, ideal for multigenerational living or extended guest accommodations. Adding even more versatility, the property also includes a bonus loft/in-law suite featuring another full kitchen, recreation area, and private bedroom. BRAND NEW ROOF just installed!
Full Property Details
Full Property Details for 8517 New Cut Rd
General
- Sold For: $875,000
- Taxes: $8,937 (2025)
- Status: Closed
- Type: Single Family
- Source: BrightMLSMidAtlantic
- MLS ID: MDAA2146244
- Added to Site: 56 day(s) ago
Interior
- Rooms/Areas: Dining Room, Kitchen, Exercise Room, Great Room, In-Law/auPair/Suite, Laundry, Office, Recreation Room
- Interior Features: Attic, Attic/House Fan, Bathroom - Soaking Tub, Bathroom - Walk-In Shower, Breakfast Area, Carpet, Ceiling Fan(s), Dining Area, Entry Level Bedroom, Family Room Off Kitchen, Floor Plan - Open, Formal/Separate Dining Room, Kitchen - Island, Primary Bath(s), Recessed Lighting, Stove - Wood, Upgraded Countertops, Walk-in Closet(s), Water Treat System, Window Treatments, Wood Floors
- Appliances: Dishwasher, Dryer, Exhaust Fan, Microwave, Oven/Range - Electric, Refrigerator, Stainless Steel Appliances, Washer, Water Heater
- Flooring: Carpet, Ceramic Tile, Hardwood
Rooms
Bathrooms
- Total Bathrooms: 6
- Full Bathrooms: 5
- Half Bathrooms: 1
- Upper Floor Baths: 1
- Upper - Full Baths: 1
- Main Floor Baths: 3
- Main - Full Baths: 2
- Main - 1/2 Baths: 1
- Lower Floor Baths: 2
- Lower - Full Baths: 2
Bedrooms
- Total Bedrooms: 8
- Bedrooms Upper: 1
- Bedrooms Lower: 3
- Bedrooms Main & Up: 4
Other Rooms
- Laundry: Main Floor
Exterior
- Exterior Features: Play Equipment
- Porch/Patio/Deck: Balcony, Brick, Porch(es), Screened
Parking
- Garage: Yes
- Garage Spaces: 4
- Total Spaces: 4
- Parking Features: Asphalt Driveway
- Parking Type: Attached Garage, Detached Garage, Driveway
- Garage Description: Garage - Side Entry, Garage Door Opener
Location
- County: ANNE ARUNDEL
- Driving Directions: Google Maps
School Information
- School District: Anne Arundel County Public Schools
Heating & Cooling
- Central air: Yes
- Cooling Type: Ceiling Fan(s), Central A/C
- Cooling Fuel: Electric
- Heating Type: Heat Pump(s), Heat Pump - Oil BackUp, Wood Burn Stove
- Heating Fuel: Electric, Oil
- Water Heater: Electric
Utilities
- Sewer: Private Septic Tank
- Water: Well
Structural Information
- Architectural Style: Ranch/Rambler
- Structure Type: Detached
- Construction: Brick, Rough-In Plumbing, Vinyl Siding
- Basement: Yes
- Basement Desc.: Full, Fully Finished, Sump Pump, Walkout Stairs
- Foundation: Slab
- Roof: Architectural Shingle
- Walls/Ceilings: 9'+ Ceilings, Vaulted Ceilings
- Windows: Double Hung, Vinyl Clad
- Stories Description: Lower 1, Main, Upper 1
- Square Feet: 5,980
- Sq. Ft. Source: Assessor
- Living Area: 2,990 Sq. Ft.
- Finished Above Grnd: 2,990 Sq. Ft.
- Year Built: 1994
- Year Built Source: Assessor
- Property Condition: Very Good
Unit Information
Unit 1
- Bathrooms-Lower: 2
- Bedrooms-Lower: 3
Additional Structures
- Other Structures: Barn/Stable, Garage(s), Horse Stable, Poultry House, Shed, Storage Barn/Shed
Lot Features
- Lot Size (Acres): 3.23
- Lot Size (Sq. Ft.): 140,699
- Lot Size Source: Assessor
- Zoning: R1
- Lot Description: Rear Yard
- Fencing (Description): Rear
Financial Considerations
- Price Per Sq. Ft.: $300.67
- Assessment Year: 2026
- County Tax: $8,511
- County Tax Freq: Annually
- Tax w/Assessment: $807,900
- Tax Amount: $8,937
- Tax Year: 2025
- Terms: Standard Sale
- Tax Total Finished Sq. Ft.: 2990
Disclosures and Reports
- Ownership: Fee Simple
- Lot Number: 2
Listed by RE/MAX Leading Edge, Patrick J McCarthy and RE/MAX Leading Edge, Kyle F McCarthy
Sold by Cummings & Co. Realtors, Maria Weaver

Get Pre-Approved Today
Schools
Schools serving 8517 New Cut Rd
School District:Anne Arundel County Public Schools
| Name | Grades | Distance |
|---|---|---|
Ridgeway Elementary School 1440 Evergreen Road, Severn, MD 21144 | K-5 | 1.3 mi |
Old Mill Middle North 610 Patriot Lane, Millersville, MD 21108 | 6-8 | 3.3 mi |
Disclaimer:
School attendance boundaries provided by ATTOM Data Solutions and are for reference only. Contact the school directly to verify enrollment eligibility.
Price & Sales History for 8517 New Cut Rd
Date
Details
Price
Change
Source
8/05/2026
Sold
$875,000
-2.67%
MLS
6/18/2026
Listed
$899,000
—
MLS
Disclaimer: Historical sales information is derived from public records provided by the county offices. Information is not guaranteed and should be independently verified.
8517 New Cut Road, Severn, MD 21144 (MLS# MDAA2146244) is a Single Family property that was sold at $875,000 on August 05, 2026. Want to learn more about 8517 New Cut Road? Do you have questions about finding other Single Family real estate for sale in Severn? You can browse all Severn real estate or contact a Coldwell Banker agent to request more information.