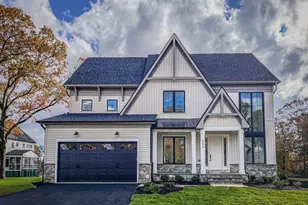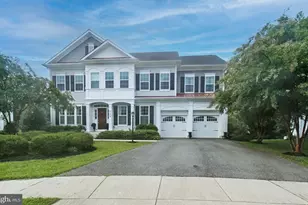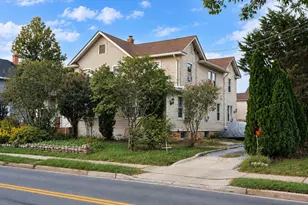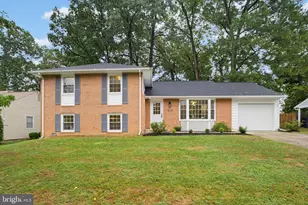
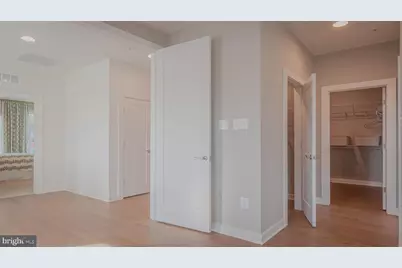
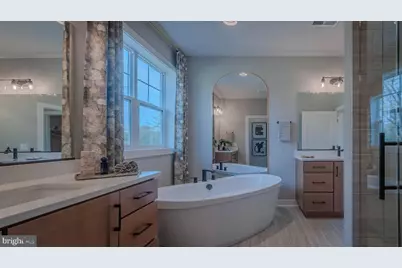
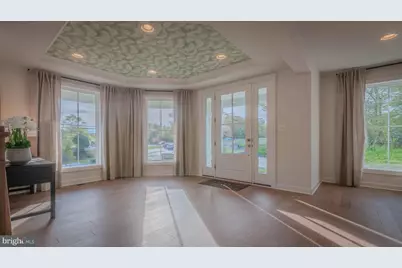
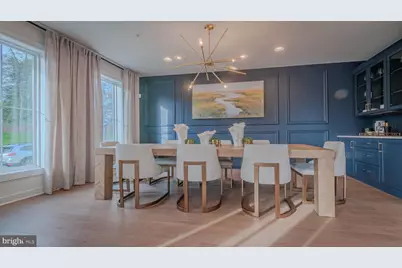
This is a carousel with tiles that activate property listing cards. Use the previous and next buttons to navigate.
$1,209,900 Just Listed
This is a carousel with tiles that activate property listing cards. Use the previous and next buttons to navigate.
Full Property Details for 34 Daugherty Dr
General
- Price: $1,209,900
- HOA FEE: $95/month
- HOA FEE FREQ.: Annually
- Taxes: $1,317 (2025)
- Status: Active
- Type: Single Family
- Source: BrightMLSMidAtlantic
- MLS ID: MDAA2154534
- Updated: Today (8/24/2026)
- Added to Site: Today
Interior
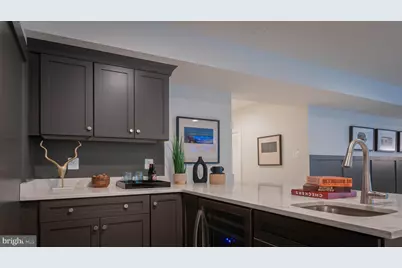
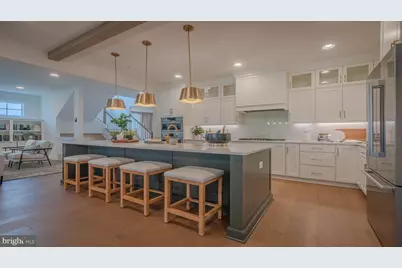
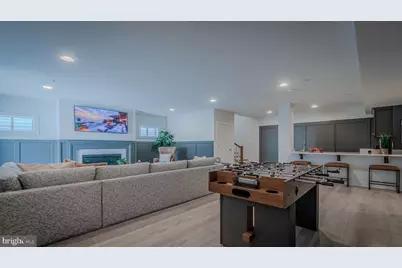
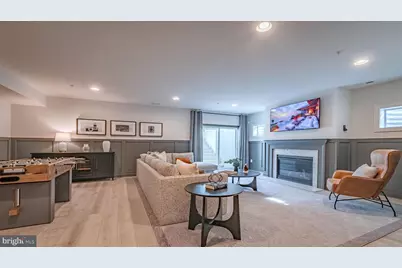
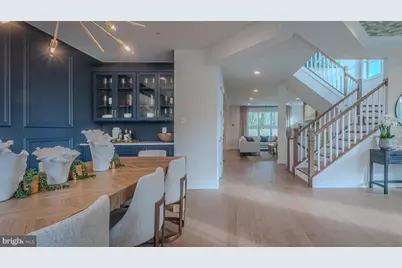
- Interior Features: Bathroom - Soaking Tub, Breakfast Area, Floor Plan - Open, Pantry, Recessed Lighting, Upgraded Countertops
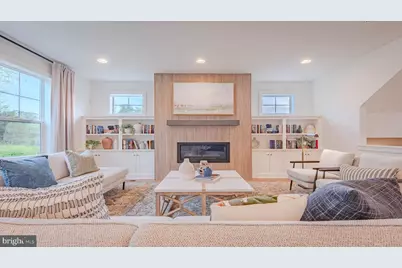
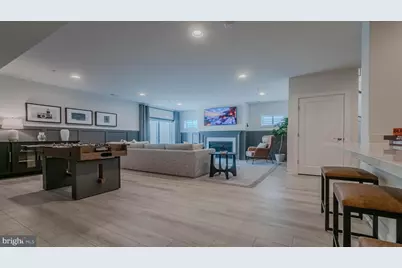
- Fireplace: Yes
- Number of Fireplaces: 1
- Fireplace(s): Gas/Propane
- Appliances: Cooktop, Disposal, Oven - Wall, Exhaust Fan
- Flooring: Luxury Vinyl Plank, Carpet
Rooms
Bathrooms
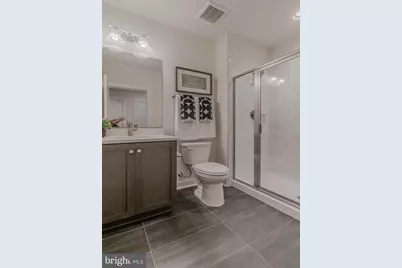
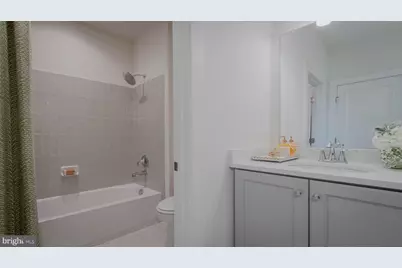
- Total Bathrooms: 5
- Full Bathrooms: 4
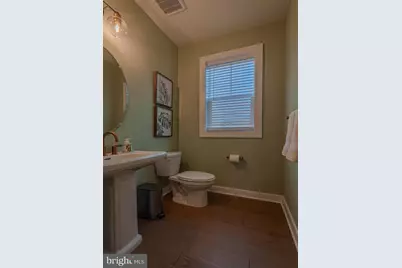
- Half Bathrooms: 1
- Upper Floor Baths: 3
- Upper - Full Baths: 3
- Main Floor Baths: 1
- Main - 1/2 Baths: 1
- Lower Floor Baths: 1
- Lower - Full Baths: 1
Bedrooms
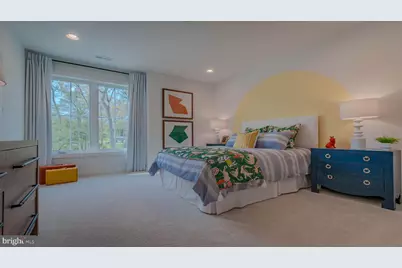
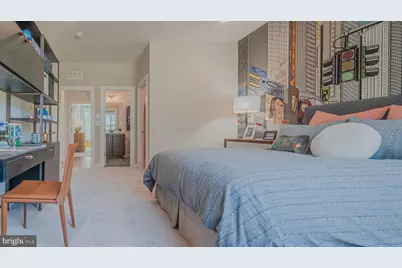
- Total Bedrooms: 5
- Bedrooms Upper: 4
- Bedrooms Lower: 1
Other Rooms
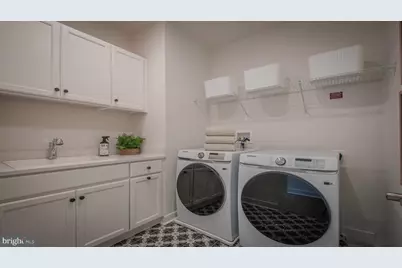
- Laundry: Hookup
Additional Information
- Shared Amenities: Tot Lots/Playground
Exterior
- Exterior Features: Play Area, Sidewalks
Parking
- Garage: Yes
- Garage Spaces: 2
- Total Spaces: 2
- Parking Type: Attached Garage
- Garage Description: Garage Door Opener
Location
- County: ANNE ARUNDEL
- Subdivision: NONE
- Driving Directions: FROM 50 WEST 8.9 MILES EXIT 27B MD 2 NORTH TOWARDS SEVERNA PARK 6.4 ON RIGHT RIGHT. FROM 100 EAST EXIT 10 SOUTH TO ROUTE 2 TURN LEFT ON ROUTE 2. MODEL WILL BE 1..5 MILES ON THE LEFT.
School Information
- School District: Anne Arundel County Public Schools
Community
- Association: Yes
- Pets Allowed: Yes
- Pets: Cats OK, Dogs OK
Heating & Cooling
- Central air: Yes
- Cooling Type: Central A/C
- Cooling Fuel: Electric
- Heating Type: Central, Zoned
- Heating Fuel: Natural Gas, Electric
- Water Heater: Natural Gas
Utilities
- Sewer: Public Hook/Up Avail
- Water: Public
- Utility Description: Natural Gas Available, Cable TV Available, Phone
Structural Information
- Architectural Style: Farmhouse/National Folk
- Structure Type: Detached
- Builder: Wormald Homes
- Model: Eliot
- Construction: Stone, Vinyl Siding
- Basement: Yes
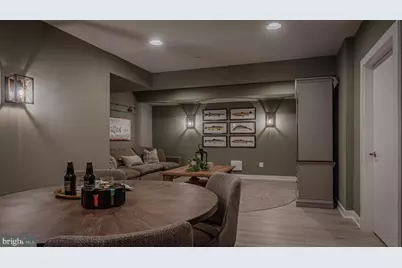
- Basement Desc.: Fully Finished, Poured Concrete
- Foundation: Concrete Perimeter
- Roof: Architectural Shingle, Shingle
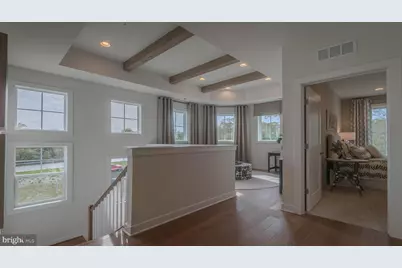
- Walls/Ceilings: 9'+ Ceilings, Dry Wall, Tray Ceilings
- Stories Description: Lower 1, Main, Upper 1
- Sq. Ft. Source: Assessor
- Year Built Source: Assessor
- Property Condition: Excellent
Unit Information
Unit 1
- Bathrooms-Lower: 1
- Bedrooms-Lower: 1
Lot Features
- Property View: Trees/Woods
- Lot Size (Acres): 0.15
- Lot Size (Sq. Ft.): 6,600
- Lot Size Source: Assessor
- Zoning: R2
- Lot Description: Backs to Trees
Financial Considerations
- Association Fee: $1,140
- Assoc Fee Freq.: Annually
- Assessment Year: 2026
- County Tax: $891
- County Tax Freq: Annually
- Tax w/Assessment: $84,167
- Tax Amount: $1,317
- Tax Year: 2025
Disclosures and Reports
- Ownership: Fee Simple
- Lot Number: 8
Listed by Robert K Wormald, Inc., Cynthia A Van Meter
Schools serving 34 Daugherty Dr
| Name | Grades | Distance |
|---|---|---|
Severna Park Elementary School 6 Riggs Avenue, Severna Park, MD 21146 | K-5 | 0.8 mi |
Severna Park Middle School 450 Jumpers Hole Road, Severna Park, MD 21146 | 6-8 | 1.6 mi |
Severna Park High School 60 Robinson Road, Severna Park, MD 21146 | 9-12 | 0.2 mi |
Price & Sales History for 34 Daugherty Dr
Tax History for 34 Daugherty Dr
Estimate the Cost for 34 Daugherty Dr
34 Daugherty Drive, Severna Park, MD 21146 (MLS# MDAA2154534) is a Single Family property with 5 bedrooms, 4 full bathrooms and 1 partial bathroom. 34 Daugherty Drive is currently listed for $1,209,900 and was received on August 24, 2026. Want to learn more about 34 Daugherty Drive? Do you have questions about finding other Single Family real estate for sale in Severna Park? You can browse all Severna Park real estate or contact a Coldwell Banker agent to request more information.