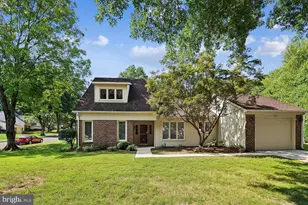
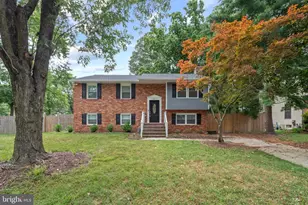

This is a carousel with tiles that activate property listing cards. Use the previous and next buttons to navigate.
$700,000 Just Listed
This is a carousel with tiles that activate property listing cards. Use the previous and next buttons to navigate.
Full Property Details for 481 Eastwood Ct
General
- Price: $700,000
- HOA FEE: $42/month
- HOA FEE FREQ.: Annually
- Taxes: $5,654 (2026)
- Status: Active
- Type: Single Family
- Source: BrightMLSMidAtlantic
- MLS ID: MDAA2144460
- Updated: Today (7/9/2026)
- Added to Site: Today
Interior
- Interior Features: Attic, Ceiling Fan(s), Dining Area, Kitchen - Table Space, Wood Floors
- Fireplace: Yes
- Number of Fireplaces: 1
- Appliances: Stainless Steel Appliances
Rooms
Bathrooms
- Total Bathrooms: 3
- Full Bathrooms: 3
- Main Floor Baths: 2
- Main - Full Baths: 2
- Lower Floor Baths: 1
- Lower - Full Baths: 1
Bedrooms
- Total Bedrooms: 4
- Bedrooms Lower: 1
- Bedrooms Main & Up: 3
Other Rooms
- Laundry: Dryer In Unit, Washer In Unit, Lower Floor
Additional Information
- Shared Amenities: Basketball Courts, Common Grounds, Pool - Outdoor, Tot Lots/Playground, Volleyball Courts
- Shared Pool: Yes
- Pool: Yes
Exterior
- Porch/Patio/Deck: Deck(s)
Parking
- Parking Type: Driveway, On Street
Location
- County: ANNE ARUNDEL
- Subdivision: CHARTRIDGE
- Driving Directions: Google Maps
School Information
- School District: Anne Arundel County Public Schools
- High School: Severna Park
Community
- Association: Yes
- Assoc. Name: CHARTRIDGE ASSOCIATION INC
Heating & Cooling
- Central air: Yes
- Cooling Type: Central A/C, Ceiling Fan(s)
- Cooling Fuel: Electric
- Heating Type: Heat Pump(s)
- Heating Fuel: Electric
- Water Heater: Electric
Utilities
- Sewer: Public Sewer
- Water: Public
Structural Information
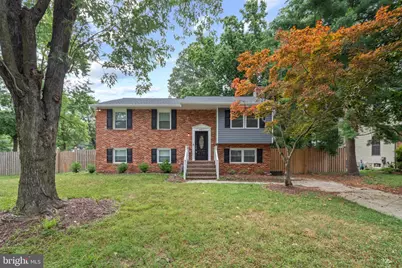
- Architectural Style: Split Foyer
- Structure Type: Detached
- Construction: Vinyl Siding
- Basement: Yes
- Basement Entrance: Yes
- Basement Desc.: Full, Fully Finished, Heated, Interior Access, Outside Entrance, Rear Entrance, Walkout Level, Windows
- Foundation: Permanent
- Roof: Shingle, Composite
- Walls/Ceilings: Brick
- Stories Description: Lower 1, Main
- Square Feet: 1,976
- Sq. Ft. Source: Estimated
- Living Area: 1,976 Sq. Ft.
- Finished Above Grnd: 1,144 Sq. Ft.
- Finished Below Grnd: 832 Sq. Ft.
- Year Built: 1978
- Year Built Source: Assessor
Unit Information
Unit 1
- Bathrooms-Lower: 1
- Bedrooms-Lower: 1
Additional Structures
- Other Structures: Shed
Lot Features
- Lot Size (Acres): 0.22
- Lot Size (Sq. Ft.): 9,465
- Lot Size Source: Assessor
- Zoning: R5
- Lot Description: Corner
Financial Considerations
- Price Per Sq. Ft.: $611.89
- Association Fee: $500
- Assoc Fee Freq.: Annually
- Tax w/Assessment: $535,767
- Tax Amount: $5,654
- Tax Year: 2026
- Tax Total Finished Sq. Ft.: 1976
Disclosures and Reports
- Ownership: Fee Simple
- Section: 1
- Lot Number: 55
Listed by Cummings & Co Realtors, Matthew E Garono
Schools serving 481 Eastwood Ct
| Name | Grades | Distance |
|---|---|---|
Oak Hill Elementary School, Severna Park, MD 34 Truck House Road, Severna Park, MD 21146 | PK-5 | 0.6 mi |
Severna Park Middle School 450 Jumpers Hole Road, Severna Park, MD 21146 | 6-8 | 0.5 mi |
Severna Park High School 60 Robinson Road, Severna Park, MD 21146 | 9-12 | 1.3 mi |
Price & Sales History for 481 Eastwood Ct
Tax History for 481 Eastwood Ct
Estimate the Cost for 481 Eastwood Ct
481 Eastwood Court, Severna Park, MD 21146 (MLS# MDAA2144460) is a Single Family property with 4 bedrooms and 3 full bathrooms. 481 Eastwood Court is currently listed for $700,000 and was received on July 09, 2026. Want to learn more about 481 Eastwood Court? Do you have questions about finding other Single Family real estate for sale in Severna Park? You can browse all Severna Park real estate or contact a Coldwell Banker agent to request more information.