This is a carousel with tiles that activate property listing cards. Use the previous and next buttons to navigate.
1/1
$915,000
This is a carousel with tiles that activate property listing cards. Use the previous and next buttons to navigate.
1/1
Property Description
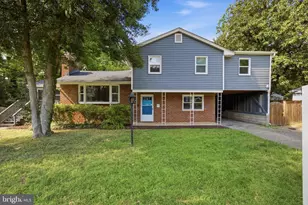
Welcome to 53 Cypresspointe Court, a prime cul-de-sac home in the coveted Cypresspointe community of Severna Park. Offering approximately 4,000 total square feet, 5 bedrooms, and 3.5 baths, this spacious Colonial has been recently updated to create a more open, modern layout designed for everyday living and entertaining. Step inside to a bright, welcoming foyer with soaring ceilings, an open staircase, hardwood floors, and abundant natural light from Pella windows. The main-level interior connects the home's living spaces, making the heart of the home feel even more spacious and inviting. The kitchen features a center island with additional seating and storage, an updated stovetop appliance, and lighting. The kitchen area opens directly to the family/sun room with a cozy gas fireplace and views of the backyard. A separate dining space provides plenty of room for holidays and gatherings. Upstairs, the expansive primary suite is a true retreat with large windows and two walk-in closets. The updated ensuite bath features a soaking tub, walk-in shower with custom tile and glass doors, dual vanities, vaulted ceiling, recessed lighting, heated towel rack, and abundant storage. Two additional generously sized bedrooms with large closets and another full bath complete the upper level. The finished lower level takes entertaining to another level, featuring a dedicated movie theater room, billiards room, custom bar, and wine cellar. As you keep going, a separate workout room provides space for a complete home gym. The basement also includes a full bathroom and an additional bedroom area that serves as a flexible-use area. Outside, the backyard has been enhanced with a new full-yard fence, creating a private, secure space for pets, play, and entertaining. The beautifully landscaped grounds also feature an irrigation system and an electrified gazebo, perfect for relaxing or gathering outdoors. Additional highlights include a Guardian whole-home generator, gas fireplace, extensive storage, and a front foot benefit charge that has been paid in full. Homeowners also have the option to join the voluntary community association and enjoy access to Cypress Creek's fishing pier and kayak launch. The home is walking distance to Cypress Creek Park and the B&A trail! You will love your weekends here! With its spacious floor plan, newly created open-concept living space, updated lighting and appliances, exceptional entertainment level, fully fenced backyard, and cul-de-sac setting, 53 Cypresspointe Court offers an incredible combination of space, comfort, and lifestyle in one of Severna Park's most desirable neighborhoods.
Full Property Details
Full Property Details for 53 Cypresspointe Ct
General
- Sold For: $915,000
- HOA FEE: $21/month
- HOA FEE FREQ.: Annually
- Taxes: $7,638 (2025)
- Status: Closed
- Type: Single Family
- Source: BrightMLSMidAtlantic
- MLS ID: MDAA2154138
- Added to Site: 49 day(s) ago
Interior
- Number of Rooms: 16
- Rooms/Areas: Living Room, Dining Room, Primary Bedroom, Bedroom 2, Bedroom 3, Bedroom 4, Kitchen, Game Room, Family Room, Laundry, Recreation Room, Utility Room, Bathroom 1, Hobby Room, Primary Bathroom, Full Bath, Half Bath
- Interior Features: Attic, Bar, Breakfast Area, Ceiling Fan(s), Combination Dining/Living, Crown Moldings, Dining Area, Chair Railings, Formal/Separate Dining Room, Kitchen - Gourmet, Primary Bath(s), Recessed Lighting, Bathroom - Soaking Tub, Sprinkler System, Bathroom - Stall Shower, Bathroom - Tub Shower, Upgraded Countertops, Walk-in Closet(s), Wet/Dry Bar, Wine Storage, Wood Floors, Other, Pantry, Carpet, Flat, Floor Plan - Open, Kitchen - Island, Kitchen - Table Space
- Fireplace: Yes
- Number of Fireplaces: 1
- Fireplace(s): Gas/Propane
- Appliances: Built-In Microwave, Cooktop, Dishwasher, Disposal, Exhaust Fan, Oven - Wall, Refrigerator, Stainless Steel Appliances, Stove, Washer, Water Heater, Dryer - Front Loading, Extra Refrigerator/Freezer
- Flooring: Hardwood, Laminated, Ceramic Tile
Rooms
Bathrooms
- Total Bathrooms: 4
- Full Bathrooms: 3
- Half Bathrooms: 1
- Upper Floor Baths: 2
- Upper - Full Baths: 2
- Main Floor Baths: 1
- Main - 1/2 Baths: 1
- Lower Floor Baths: 1
- Lower - Full Baths: 1
Bedrooms
- Total Bedrooms: 5
- Bedrooms Upper: 4
- Bedrooms Lower: 1
Other Rooms
- Laundry: Main Floor
Exterior
- Exterior Features: Lawn Sprinkler, Flood Lights, Play Area, Street Lights
- Porch/Patio/Deck: Patio(s)
Parking
- Garage: Yes
- Garage Spaces: 2
- Total Spaces: 2
- Parking Type: Driveway, Attached Garage, On Street
- Garage Description: Garage - Front Entry, Garage - Side Entry, Garage Door Opener, Inside Access
Location
- County: ANNE ARUNDEL
- Subdivision: CYPRESSPOINTE
- Driving Directions: Ritchie Hwy (MD-2) to Cypresspointe Dr. Turn onto Cypresspointe Ct. Home is located at 53 Cypresspointe Ct
School Information
- School District: Anne Arundel County Public Schools
- Elementary School: Severna Park
- High School: Severna Park
Community
- Association: Yes
Heating & Cooling
- Central air: Yes
- Cooling Type: Central A/C
- Cooling Fuel: Electric
- Heating Type: Forced Air
- Heating Fuel: Natural Gas
- Water Heater: Natural Gas
Utilities
- Sewer: Public Sewer
- Water: Public
Structural Information
- Architectural Style: Colonial
- Structure Type: Detached
- Construction: Brick, Vinyl Siding
- Basement: Yes
- Basement Desc.: Workshop, Sump Pump, Partially Finished
- Foundation: Concrete Perimeter
- Roof: Architectural Shingle
- Walls/Ceilings: Dry Wall, Vaulted Ceilings
- Windows: Double Hung, Energy Efficient, Sliding, Casement
- Doors: Six Panel, Sliding Glass
- Stories Description: Lower 1, Main, Upper 1
- Square Feet: 4,276
- Sq. Ft. Source: Estimated
- Living Area: 3,948 Sq. Ft.
- Finished Above Grnd: 2,638 Sq. Ft.
- Finished Below Grnd: 1,310 Sq. Ft.
- Year Built: 1994
- Year Built Source: Assessor
Unit Information
Unit 1
- Bathrooms-Lower: 1
- Bedrooms-Lower: 1
Additional Structures
- Other Structures: Gazebo, Shed
Lot Features
- Lot Size (Acres): 0.17
- Lot Size (Sq. Ft.): 7,488
- Lot Size Source: Assessor
- Zoning: R5
- Lot Description: Cul-de-sac, Front Yard, Landscaping, Level, Trees/Wooded
Financial Considerations
- Price Per Sq. Ft.: $346.82
- Association Fee: $250
- Assoc Fee Freq.: Annually
- Assessment Year: 2025
- Tax w/Assessment: $653,267
- Tax Amount: $7,638
- Tax Year: 2025
- Terms: Standard Sale
- Tax Total Finished Sq. Ft.: 3948
Disclosures and Reports
- Ownership: Fee Simple
- Lot Number: 8
Listed by Long & Foster Real Estate, Inc., Marissa Smith
Sold by RE/MAX Advantage Realty, Ricky Cantore III

Get Pre-Approved Today
Schools
Schools serving 53 Cypresspointe Ct
School District:Anne Arundel County Public Schools
| Name | Grades | Distance |
|---|---|---|
Folger McKinsey Elementary School 175 Arundel Beach Road, Severna Park, MD 21146 | K-5 | 0.8 mi |
Severna Park Middle School 450 Jumpers Hole Road, Severna Park, MD 21146 | 6-8 | 2.9 mi |
Severna Park High School 60 Robinson Road, Severna Park, MD 21146 | 9-12 | 1.2 mi |
Disclaimer:
School attendance boundaries provided by ATTOM Data Solutions and are for reference only. Contact the school directly to verify enrollment eligibility.
Price & Sales History for 53 Cypresspointe Ct
Date
Details
Price
Change
Source
10/01/2026
Sold
$915,000
0.01%
MLS
9/12/2026
Price Reduced
$914,900
-1.61%
MLS
8/22/2026
Listed
$929,900
—
MLS
Disclaimer: Historical sales information is derived from public records provided by the county offices. Information is not guaranteed and should be independently verified.
53 Cypresspointe Court, Severna Park, MD 21146 (MLS# MDAA2154138) is a Single Family property that was sold at $915,000 on October 01, 2026. Want to learn more about 53 Cypresspointe Court? Do you have questions about finding other Single Family real estate for sale in Severna Park? You can browse all Severna Park real estate or contact a Coldwell Banker agent to request more information.