Full Property Details for 601 Lakeland Rd S
General
- Sold For: $3,043,000
- Taxes: $25,194 (2026)
- Status: Closed
- Type: Single Family
- Source: BrightMLSMidAtlantic
- MLS ID: MDAA2139082
- Added to Site: 185 day(s) ago
Interior
- Rooms/Areas: Dining Room, Primary Bedroom, Bedroom 2, Bedroom 3, Kitchen, Game Room, Foyer, Exercise Room, Great Room, Office, Utility Room, Bedroom 6, Bathroom 1, Primary Bathroom
- Interior Features: Built-Ins, Curved Staircase, Dining Area, Double/Dual Staircase, Floor Plan - Open, Formal/Separate Dining Room, Kitchen - Island, Primary Bath(s), Kitchen - Eat-In, Kitchen - Gourmet, Spiral Staircase, Upgraded Countertops, Walk-in Closet(s), Water Treat System, Wet/Dry Bar, WhirlPool/HotTub, Window Treatments, Wine Storage, Wood Floors, Recessed Lighting, Carpet, Bar, Bathroom - Jetted Tub, Bathroom - Walk-In Shower
- Fireplace: Yes
- Number of Fireplaces: 2
- Fireplace(s): Stone, Wood
- Appliances: Built-In Microwave, Cooktop, Dishwasher, Disposal, Dryer, Extra Refrigerator/Freezer, Freezer, Icemaker, Microwave, Oven - Wall, Refrigerator, Trash Compactor, Washer, Water Conditioner - Owned, Water Heater
- Flooring: Carpet, Hardwood, Tile/Brick
Rooms
- Total Bathrooms: 6
- Full Bathrooms: 5
- Half Bathrooms: 1
- Upper Floor Baths: 1
- Upper - Full Baths: 1
- Main Floor Baths: 4
- Main - Full Baths: 3
- Main - 1/2 Baths: 1
- Lower Floor Baths: 1
- Lower - Full Baths: 1
- Total Bedrooms: 6
- Bedrooms Upper: 1
- Bedrooms Lower: 1
- Bedrooms Main & Up: 4
Additional Information
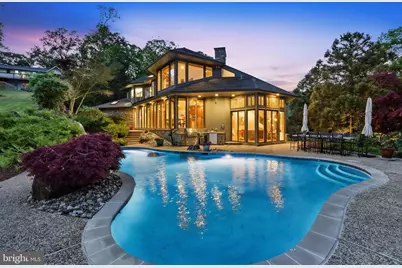
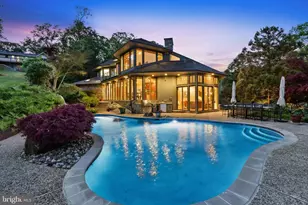
- Pool: Yes
- Private Pool: Yes
- Pool Description: Heated, In Ground, Saltwater
- Spa: Yes
Exterior
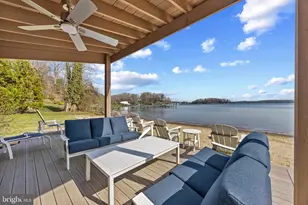
- Exterior Features: BBQ Grill, Extensive Hardscape, Exterior Lighting, Hot Tub, Water Falls, Private Beach, Chimney Cap(s), Flood Lights
- Porch/Patio/Deck: Balcony, Patio(s)
Parking
- Garage: Yes
- Garage Spaces: 2
- Total Spaces: 6
- Parking Features: Asphalt Driveway
- Parking Type: Attached Garage, Driveway
- Garage Description: Additional Storage Area, Garage - Front Entry, Garage Door Opener, Inside Access
Location
- County: ANNE ARUNDEL
- Driving Directions: Benfield Road to Lakeland Road So., 601 on left.
- Direction Faces: Southwest
School Information
- School District: Anne Arundel County Public Schools
Heating & Cooling
- Central air: Yes
- Cooling Type: Central A/C
- Cooling Fuel: Electric
- Heating Type: Heat Pump(s)
- Heating Fuel: Electric
- Water Heater: Electric
Utilities
- Sewer: Public Sewer
- Water: Well
- Utility Description: Propane
Structural Information
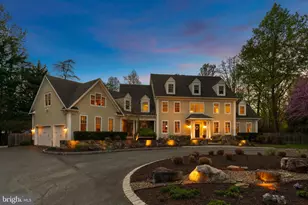
- Architectural Style: Contemporary
- Structure Type: Detached
- Construction: Frame
- Foundation: Slab
- Roof: Composite
- Walls/Ceilings: Dry Wall, 2 Story Ceilings
- Windows: Skylights, Sliding
- Stories Description: Lower 1, Main, Upper 1
- Square Feet: 5,736
- Sq. Ft. Source: Assessor
- Living Area: 5,736 Sq. Ft.
- Finished Above Grnd: 5,736 Sq. Ft.
- Year Built: 1987
- Year Built Source: Assessor
Unit Information
- Bathrooms-Lower: 1
- Bedrooms-Lower: 1
Lot Features
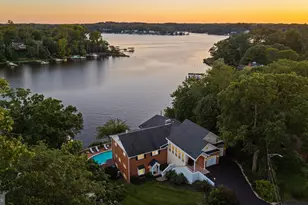
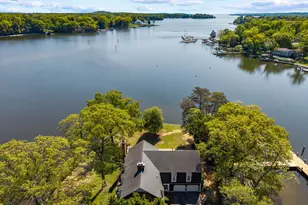
- Property View: River, Scenic Vista, Water
- Lot Size (Acres): 0.79
- Lot Size (Sq. Ft.): 34,334
- Lot Size Source: Assessor
- Zoning: R2
- Lot Description: Adjoins - Open Space, Bulkheaded, Fishing Available, Level, Irregular, Landscaping
Water Features
- Water Front: Yes
- Water View: Yes
- Navigable Water: Yes
- Water Access: Yes
- Water Access Desc: Boat - Powered, Canoe/Kayak, Fishing Allowed, Private Access, Private Beach, Swimming Allowed, Sail
- Water Front Type: River
- Water Front Name: Severn
Financial Considerations
- Price Per Sq. Ft.: $566.6
- Assessment Year: 2026
- Tax w/Assessment: $2,486,700
- Tax Amount: $25,194
- Tax Year: 2026
- Terms: Standard Sale
Disclosures and Reports
Listed by Long & Foster Real Estate, Inc., Eva Smith
Sold by VYBE Realty, Ryan Eric Greenberg