This is a carousel with tiles that activate property listing cards. Use the previous and next buttons to navigate.
1/1
$773,000
This is a carousel with tiles that activate property listing cards. Use the previous and next buttons to navigate.
1/1
Property Description
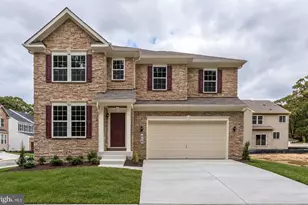
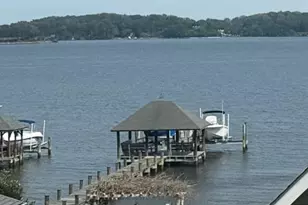
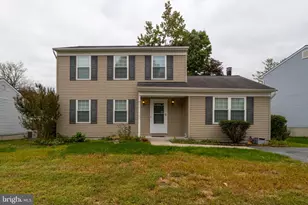
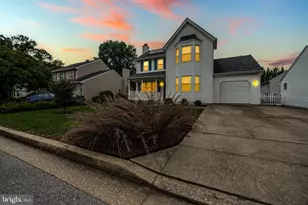
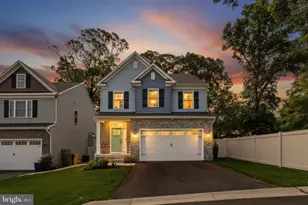
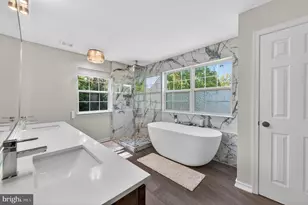
Welcome to this beautifully maintained 4 bedroom, 2.5 bath home in the water privaleged community of Berrywood South. This stunning home offers three finished levels, a 1 car garage, and an incredible backyard retreat. From the moment you arrive, the classic brick front, inviting covered porch, and mature landscaping create a warm and welcoming first impression. Inside, you will find a functional and well designed layout with spacious living and dining areas, a bright kitchen, and seamless access to the rear deck, perfect for everyday living and entertaining. The upper level features generously sized bedrooms, including a comfortable primary suite, along with updated bathrooms. The lower level provides additional finished living space ideal for a recreation room, home office, or flex area, along with ample storage. Step outside and you will truly see what sets this home apart. The expansive composite deck overlooks a private, fully fenced backyard with mature trees and extensive hardscaping. The patio and pool area create the perfect setting for summer entertaining, relaxing weekends, and outdoor gatherings. Whether you are hosting friends or enjoying a quiet evening, this backyard offers both space and privacy. Voluntary HOA for $50 includes the playground, community dock, and boat ramp. Perfect for launching your paddle board and kayaks! Additional highlights include a spacious garage with built in storage, a dedicated workspace area, and thoughtful organization throughout the home. This is more than just a house, it is a home that offers comfort, functionality, and a backyard lifestyle that is hard to find.
Full Property Details
Full Property Details for 61 Marnel Dr
General
- Sold For: $773,000
- Taxes: $7,016 (2025)
- Status: Closed
- Type: Single Family
- Source: BrightMLSMidAtlantic
- MLS ID: MDAA2140156
- Added to Site: 108 day(s) ago
Interior
- Interior Features: Combination Kitchen/Dining
- Fireplace: Yes
- Number of Fireplaces: 1
- Fireplace(s): Fireplace - Glass Doors, Gas/Propane
- Appliances: Built-In Microwave, Dishwasher, Disposal, Dryer, Exhaust Fan, Refrigerator, Oven/Range - Gas, Stainless Steel Appliances, Washer, Water Heater
- Flooring: Luxury Vinyl Plank, Carpet
Rooms
Bathrooms
- Total Bathrooms: 3
- Full Bathrooms: 2
- Half Bathrooms: 1
- Upper Floor Baths: 2
- Upper - Full Baths: 2
- Main Floor Baths: 1
- Main - 1/2 Baths: 1
Bedrooms
- Total Bedrooms: 4
- Bedrooms Upper: 4
Other Rooms
- Laundry: Lower Floor
Additional Information
- Shared Amenities: Tot Lots/Playground, Boat Ramp
- Pool: Yes
- Private Pool: Yes
- Pool Description: Heated
Exterior
- Exterior Features: Play Equipment, Sidewalks
- Porch/Patio/Deck: Deck(s), Patio(s), Porch(es)
Parking
- Garage: Yes
- Garage Spaces: 1
- Total Spaces: 2
- Parking Features: Concrete Driveway
- Parking Type: Attached Garage, Driveway
- Garage Description: Garage - Front Entry
Location
- County: ANNE ARUNDEL
- Subdivision: BERRYWOOD SOUTH
- Driving Directions: GPS
School Information
- School District: Anne Arundel County Public Schools
Heating & Cooling
- Central air: Yes
- Cooling Type: Central A/C
- Cooling Fuel: Electric
- Heating Type: Heat Pump(s)
- Heating Fuel: Natural Gas
- Water Heater: Electric
Utilities
- Sewer: Public Sewer
- Water: Public
- Dist. to Water: 1 Blocks
Structural Information
- Architectural Style: Colonial
- Structure Type: Detached
- Construction: Combination, Brick
- Basement: Yes
- Basement Entrance: Yes
- Basement Desc.: Connecting Stairway, Rear Entrance, Improved, Partially Finished
- Foundation: Slab
- Roof: Architectural Shingle
- Walls/Ceilings: Dry Wall
- Stories Description: Lower 1, Main, Upper 1
- Square Feet: 2,924
- Sq. Ft. Source: Assessor
- Living Area: 2,572 Sq. Ft.
- Finished Above Grnd: 1,972 Sq. Ft.
- Finished Below Grnd: 600 Sq. Ft.
- Year Built: 1981
- Year Built Source: Assessor
- Property Condition: Very Good
Lot Features
- Lot Size (Acres): 0.26
- Lot Size (Sq. Ft.): 11,444
- Lot Size Source: Assessor
- Zoning: R5
Water Features
- Navigable Water: Yes
- Water Access: Yes
- Water Access Desc: Canoe/Kayak
- Water Front Type: Creek/Stream
- Water Front Name: CATTAIL CREEK
Financial Considerations
- Price Per Sq. Ft.: $380.32
- Assessment Year: 2026
- County Tax: $6,590
- County Tax Freq: Annually
- Tax w/Assessment: $670,133
- Tax Amount: $7,016
- Tax Year: 2025
- Terms: Standard Sale
- Tax Total Finished Sq. Ft.: 2572
Disclosures and Reports
- Ownership: Fee Simple
- Lot Number: 35
Listed by Cummings & Co. Realtors, Jody E Buck
Sold by Compass, Betty P Batty

Get Pre-Approved Today
Schools
Schools serving 61 Marnel Dr
School District:Anne Arundel County Public Schools
| Name | Grades | Distance |
|---|---|---|
Folger McKinsey Elementary School 175 Arundel Beach Road, Severna Park, MD 21146 | K-5 | 0.5 mi |
Severna Park Middle School 450 Jumpers Hole Road, Severna Park, MD 21146 | 6-8 | 2.1 mi |
Severna Park High School 60 Robinson Road, Severna Park, MD 21146 | 9-12 | 0.8 mi |
Disclaimer:
School attendance boundaries provided by ATTOM Data Solutions and are for reference only. Contact the school directly to verify enrollment eligibility.
Price & Sales History for 61 Marnel Dr
Date
Details
Price
Change
Source
5/29/2026
Sold
$773,000
3.07%
MLS
3/25/2026
Listed
$750,000
—
MLS
Disclaimer: Historical sales information is derived from public records provided by the county offices. Information is not guaranteed and should be independently verified.
61 Marnel Drive, Severna Park, MD 21146 (MLS# MDAA2140156) is a Single Family property that was sold at $773,000 on May 29, 2026. Want to learn more about 61 Marnel Drive? Do you have questions about finding other Single Family real estate for sale in Severna Park? You can browse all Severna Park real estate or contact a Coldwell Banker agent to request more information.