This is a carousel with tiles that activate property listing cards. Use the previous and next buttons to navigate.
$3,400 Just Listed
This is a carousel with tiles that activate property listing cards. Use the previous and next buttons to navigate.
Full Property Details for 610 Park Rd
General
- Rent: $3,400
- Status: Active
- Type: Single Family
- Source: BrightMLSMidAtlantic
- MLS ID: MDAA2158726
- Updated: Today (10/7/2026)
- Added to Site: Today
Rental Information
- Max. Lease (Mths): 24
- Min. Lease (Mths): 12
Interior
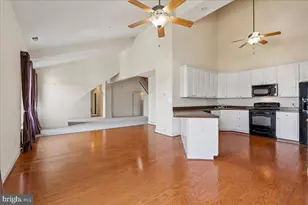
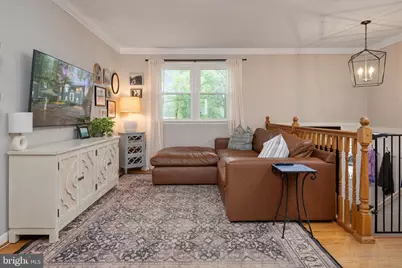
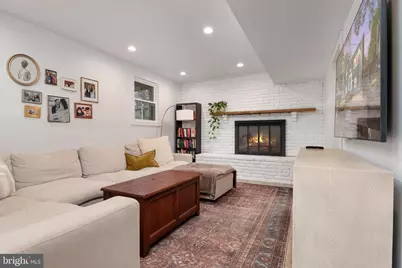
- Interior Features: Attic, Bathroom - Tub Shower, Bathroom - Walk-In Shower, Breakfast Area, Ceiling Fan(s), Combination Kitchen/Dining, Crown Moldings, Family Room Off Kitchen, Floor Plan - Traditional, Kitchen - Galley, Primary Bath(s), Recessed Lighting, Wood Floors
- Fireplace: Yes
- Number of Fireplaces: 1
- Appliances: Built-In Microwave, Dishwasher, Disposal, Dryer, ENERGY STAR Clothes Washer, ENERGY STAR Refrigerator, Stainless Steel Appliances, Water Heater - Tankless
- Flooring: Hardwood, Luxury Vinyl Plank, Ceramic Tile
Rooms
Bathrooms
- Total Bathrooms: 2
- Full Bathrooms: 2
- Main Floor Baths: 1
- Main - Full Baths: 1
- Lower Floor Baths: 1
- Lower - Full Baths: 1
Bedrooms
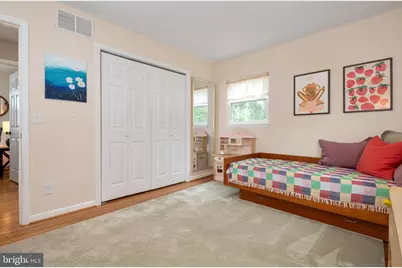
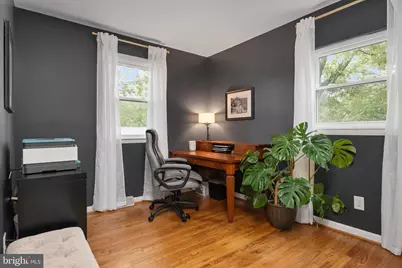
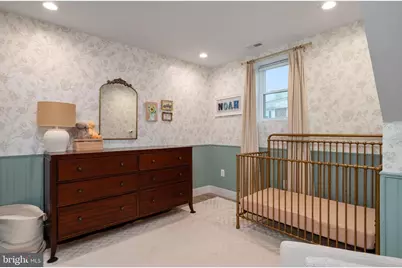
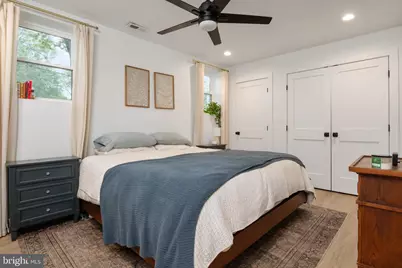
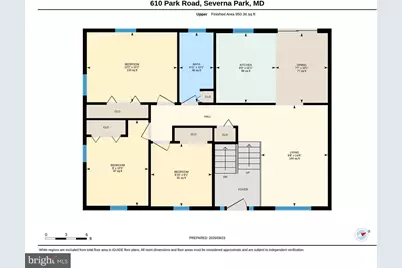
- Total Bedrooms: 4
- Bedrooms Lower: 1
- Bedrooms Main & Up: 3
Other Rooms
- Laundry: Lower Floor
Additional Information
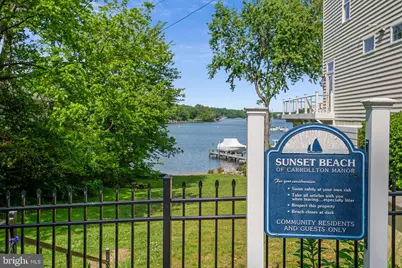
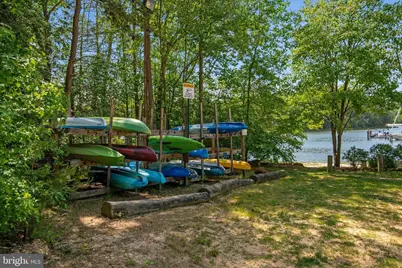
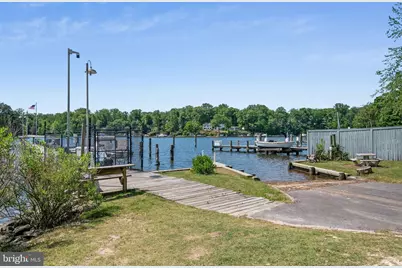
- Shared Amenities: Beach, Community Center, Water/Lake Privileges
Exterior
- Exterior Features: Chimney Cap(s), Extensive Hardscape
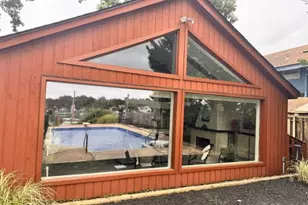
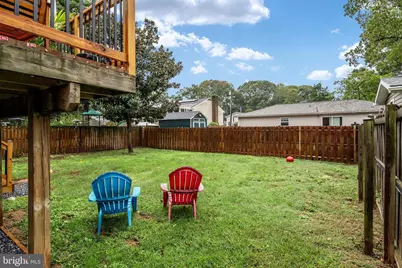
- Porch/Patio/Deck: Deck(s)
Parking
- Total Spaces: 3
- Parking Features: Asphalt Driveway, Crushed Stone
- Parking Type: Driveway, On Street
Location
- County: ANNE ARUNDEL
- Subdivision: CARROLLTON MANOR
- Driving Directions: GPS
- Direction Faces: North
- Location Details: Middle Of Block
School Information
- School District: Anne Arundel County Public Schools
- High School: Severna Park
Community
- Assoc. Name: CARROLLTON MANOR IMPROVEMENT ASSOC
- Pets Allowed: Yes
- Pets: Cats OK, Dogs OK
Heating & Cooling
- Central air: Yes
- Cooling Type: Central A/C
- Cooling Fuel: Electric
- Heating Type: 90% Forced Air
- Heating Fuel: Oil
- Water Heater: Propane, Tankless
Utilities
- Sewer: Public Sewer
- Water: Public
- Dist. to Water: 4 Blocks
- Utility Description: Above Ground, Cable TV Available, Electric Available, Propane
Structural Information
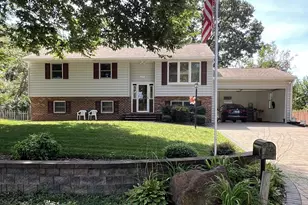
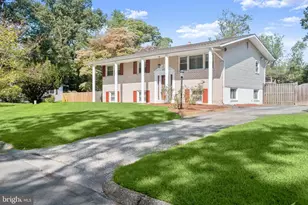
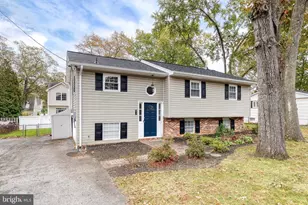
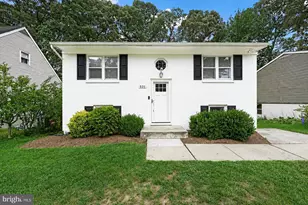
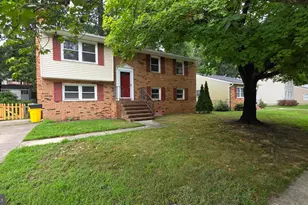
- Architectural Style: Split Foyer
- Structure Type: Detached
- Construction: Frame
- Basement: Yes
- Basement Entrance: Yes
- Basement Desc.: Fully Finished, Daylight, Full, Rear Entrance, Connecting Stairway, Outside Entrance, Windows
- Foundation: Block
- Roof: Architectural Shingle
- Walls/Ceilings: Dry Wall
- Windows: Double Hung, ENERGY STAR Qualified, Insulated, Low-E, Replacement
- Doors: Six Panel
- Stories/Levels: 2
- Stories Description: Lower 1, Main
- Square Feet: 1,686
- Sq. Ft. Source: Estimated
- Living Area: 1,686 Sq. Ft.
- Finished Above Grnd: 936 Sq. Ft.
- Finished Below Grnd: 750 Sq. Ft.
- Year Built: 1971
- Year Built Source: Assessor
- Property Condition: Very Good
Unit Information
Unit 1
- Bathrooms-Lower: 1
- Bedrooms-Lower: 1
Lot Features
- Lot Size (Acres): 0.11
- Lot Size (Sq. Ft.): 5,000
- Lot Size Source: Assessor
- Street/Road Desc.: Black Top
- Zoning: R5
- Fencing (Description): Privacy, Wood
Water Features
- Navigable Water: Yes
- Water Access: Yes
- Water Access Desc: Boat - Powered, Canoe/Kayak, Fishing Allowed, Personal Watercraft (PWC), Public Access, Public Beach
- Water Front Type: River
- Water Front Name: Severn
Financial Considerations
- Price Per Sq. Ft.: $3.63
- Security Deposit: $3,400
- Tax w/Assessment: $414,133
- Tenant Pays: Cable TV, Cooking Fuel, Electricity, Exterior Maintenance, Frozen Waterpipe Damage, Gas, Gutter Cleaning, Heat, Hot Water, Insurance, Internet, Lawn/Tree/Shrub Care, Light Bulbs/Filters/Fuses/Alarm Care, Minor Interior Maintenance, Snow Removal, Utilities - All, Repair Deductible - 250
- Tax Total Finished Sq. Ft.: 1386
Disclosures and Reports
- Ownership: Other
- Inclusions: Newer items: Roof 2019, Soffitt, Fascia, Gutters 2020 Windows and slider 2021, HVAC 2021, Tankless Water heater 2020 Paver patio, walkway and entryway and asphalt driveway 2022, Deck 2026, Fencing 2024
Listed by Engel & Volkers Annapolis, Gerald Hufnell
Schools serving 610 Park Rd
| Name | Grades | Distance |
|---|---|---|
Oak Hill Elementary School, Severna Park, MD 34 Truck House Road, Severna Park, MD 21146 | PK-5 | 0.9 mi |
Severna Park Middle School 450 Jumpers Hole Road, Severna Park, MD 21146 | 6-8 | 0.8 mi |
Severna Park High School 60 Robinson Road, Severna Park, MD 21146 | 9-12 | 1.3 mi |
Price History for 610 Park Rd
610 Park Road, Severna Park, MD 21146 (MLS# MDAA2158726) is a Single Family property with 4 bedrooms and 2 full bathrooms. 610 Park Road is currently listed for rent at $3,400 and was received on October 07, 2026. Want to learn more about 610 Park Road? Do you have questions about finding other real estate for sale or rent in Severna Park? You can browse all Severna Park rentals or contact a Coldwell Banker agent to request more information.