This is a carousel with tiles that activate property listing cards. Use the previous and next buttons to navigate.
1/1
$1,100,000
This is a carousel with tiles that activate property listing cards. Use the previous and next buttons to navigate.
1/1
Property Description
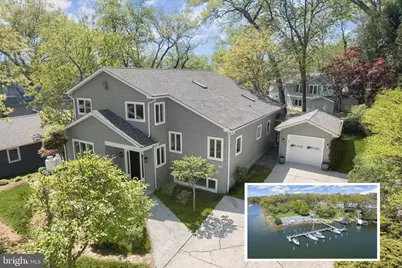
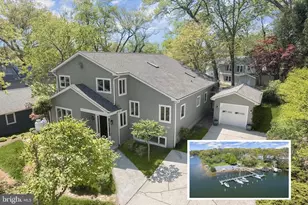
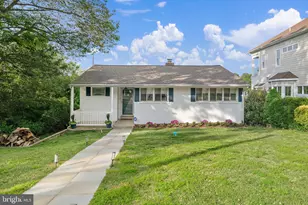
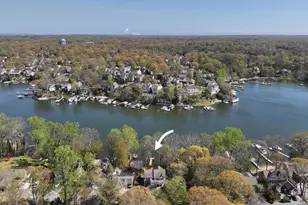
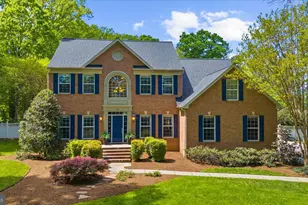
Set in the desirable water-privileged community of Whitney's Landing along the scenic Severn River, this beautifully renovated four-level split offers exceptional space, refined finishes, and a lifestyle centered around coastal living. A beautifully updated four-level split, this spacious home blends timeless Craftsman detail with thoughtful modern upgrades. Freshly painted throughout, the interior showcases high ceilings, elegant details, and a seamless flow designed for both everyday living and entertaining. Step into the welcoming foyer, where hardwood floors and crown molding set the tone for the main level. To the left, the living room is filled with natural light from casement windows and offers a glimpse of the Severn just down the street. A charming library nook with a floor-to-ceiling bookcase creates a cozy and functional retreat. Toward the rear, the kitchen serves as the centerpiece of the home, featuring rich cherry cabinetry, sparkling granite counters, an expansive island with prep sink, range, wall oven, microwave, and elegant display cabinetry. The adjacent dining room provides generous space for gatherings, highlighted by an atrium door with transom window leading to the patio. A large mudroom with a utility sink sits conveniently off the breezeway from the garage and a powder room concludes this level. Upstairs, two bedrooms with vaulted ceilings share a stylish full bath with a new vanity and lighted mirror, with one bedroom offering direct access. The top level features a spacious primary suite with a wall of windows, a comfortable sitting area, and views of the Severn River. The updated en-suite bath includes a double sink vanity, a lighted anti-fog mirror, and a separate tiled shower. Two additional bedrooms are also located on this level and share a full bath enhanced by a skylight and a new vanity with a lighted mirror. The lower level offers a comfortable family room with a rough-in for a propane fireplace, along with access to crawl space storage and additional attic storage. Set just half a block from the Severn, the home enjoys winter water views from the kitchen, primary bedroom, and backyard. Outside, mature trees and perennials frame a serene setting with a fish pond, a stone patio, a fire pit, and water views beyond the trees. Located in Whitney's Landing, a sought-after water-privileged community in Severna Park, residents enjoy a private beach with a swim pier, a marina with boat slips and a ramp, and kayak and canoe storage for easy days on the water. The community also offers a reservable beach house for parties and events, along with picnic areas, grills, a volleyball court, and a fire pit, creating a welcoming environment for gathering and enjoying the water oriented lifestyle. Voluntary HOA $125 annually.
Full Property Details
Full Property Details for 620 Jumpers Hole Rd
General
- Sold For: $1,100,000
- HOA FEE: $10/month
- HOA FEE FREQ.: Annually
- Taxes: $5,961 (2025)
- Status: Closed
- Type: Single Family
- Source: BrightMLSMidAtlantic
- MLS ID: MDAA2137056
- Added to Site: 79 day(s) ago
Interior
- Rooms/Areas: Living Room, Dining Room, Primary Bedroom, Bedroom 2, Bedroom 3, Bedroom 4, Bedroom 5, Kitchen, Family Room, Foyer, Mud Room
- Interior Features: Breakfast Area, Built-Ins, Carpet, Combination Kitchen/Dining, Crown Moldings, Dining Area, Floor Plan - Open, Kitchen - Eat-In, Kitchen - Island, Kitchen - Table Space, Primary Bath(s), Recessed Lighting, Upgraded Countertops, Bathroom - Tub Shower, Bathroom - Stall Shower, Walk-in Closet(s), Wood Floors
- Appliances: Dryer, Washer, Dishwasher, Exhaust Fan, Disposal, Microwave, Refrigerator, Icemaker, Stove, Oven - Single, Oven - Wall, Stainless Steel Appliances, Water Heater
- Flooring: Hardwood, Carpet, Luxury Vinyl Plank
Rooms
Bathrooms
- Total Bathrooms: 4
- Full Bathrooms: 3
- Half Bathrooms: 1
- Upper 2 - Full Baths: 2
- Upper Floor Baths: 3
- Upper - Full Baths: 3
- Main Floor Baths: 1
- Main - 1/2 Baths: 1
Bedrooms
- Total Bedrooms: 5
- Bedrooms Upper: 5
- Bedrooms-Up2: 3
Other Rooms
- Laundry: Has Laundry, Upper Floor
Additional Information
- Security/Safety: Main Entrance Lock, Smoke Detector
Exterior
- Exterior Features: Private Beach
- Porch/Patio/Deck: Patio(s)
Parking
- Garage: Yes
- Garage Spaces: 1
- Total Spaces: 1
- Parking Type: Attached Garage, Driveway
- Garage Description: Other
Location
- County: ANNE ARUNDEL
- Subdivision: WHITNEYS LANDING
- Driving Directions: From Veterans Hwy toward Severna Park, bear right at Benfield Blvd. Turn right onto Jumpers Hole Rd.
School Information
- School District: Anne Arundel County Public Schools
- Elementary School: Oak Hill
- Middle School: Severna Park
- High School: Severna Park
Community
- Association: Yes
Heating & Cooling
- Central air: Yes
- Cooling Type: Central A/C, Heat Pump(s), Zoned
- Cooling Fuel: Electric
- Heating Type: Forced Air, Zoned
- Heating Fuel: Propane - Owned
- Water Heater: Propane
Utilities
- Sewer: Public Sewer
- Water: Public
- Dist. to Water: 400 Feet
Structural Information
- Architectural Style: Split Level
- Structure Type: Detached
- Construction: Brick, Vinyl Siding
- Basement: Yes
- Basement Entrance: Yes
- Basement Desc.: Outside Entrance, Connecting Stairway, Daylight, Full, Fully Finished, Interior Access, Windows
- Foundation: Other
- Walls/Ceilings: Dry Wall, High, Vaulted Ceilings
- Windows: Casement, Double Pane, Skylights
- Doors: Atrium
- Stories Description: Main, Upper 1, Upper 2
- Square Feet: 3,984
- Sq. Ft. Source: Assessor
- Living Area: 3,564 Sq. Ft.
- Finished Above Grnd: 3,564 Sq. Ft.
- Year Built: 1935
- Year Built Source: Assessor
Lot Features
- Property View: Garden/Lawn, Water
- Lot Size (Acres): 0.2
- Lot Size (Sq. Ft.): 8,750
- Lot Size Source: Assessor
- Zoning: R5
- Lot Description: Front Yard, Landscaping, Rear Yard, SideYard(s)
Water Features
- Water View: Yes
- Navigable Water: Yes
- Water Access: Yes
- Water Access Desc: Boat - Powered, Private Beach, Swimming Allowed
- Water Front Type: River
- Water Front Name: Severn River
Financial Considerations
- Price Per Sq. Ft.: $322.67
- Association Fee: $125
- Assoc Fee Freq.: Annually
- Assessment Year: 2026
- County Tax: $5,535
- County Tax Freq: Annually
- Tax w/Assessment: $555,733
- Tax Amount: $5,961
- Tax Year: 2025
- Terms: Standard Sale
- Tax Total Finished Sq. Ft.: 3564
Disclosures and Reports
- Ownership: Fee Simple
- Lot Number: 9
Listed by Northrop Realty, Karen M Nelson
Sold by Innovative Properties, Inc., Benjamin J Mueller

Get Pre-Approved Today
Schools
Schools serving 620 Jumpers Hole Rd
School District:Anne Arundel County Public Schools
| Name | Grades | Distance |
|---|---|---|
Benfield Elementary School 365 Lynwood Drive, Severna Park, MD 21146 | K-5 | 0.7 mi |
Severna Park Middle School 450 Jumpers Hole Road, Severna Park, MD 21146 | 6-8 | 0.8 mi |
Severna Park High School 60 Robinson Road, Severna Park, MD 21146 | 9-12 | 1.6 mi |
Disclaimer:
School attendance boundaries provided by ATTOM Data Solutions and are for reference only. Contact the school directly to verify enrollment eligibility.
Price & Sales History for 620 Jumpers Hole Rd
Date
Details
Price
Change
Source
6/16/2026
Sold
$1,100,000
-4.35%
MLS
4/23/2026
Listed
$1,150,000
—
MLS
Disclaimer: Historical sales information is derived from public records provided by the county offices. Information is not guaranteed and should be independently verified.
620 Jumpers Hole Road, Severna Park, MD 21146 (MLS# MDAA2137056) is a Single Family property that was sold at $1,100,000 on June 16, 2026. Want to learn more about 620 Jumpers Hole Road? Do you have questions about finding other Single Family real estate for sale in Severna Park? You can browse all Severna Park real estate or contact a Coldwell Banker agent to request more information.