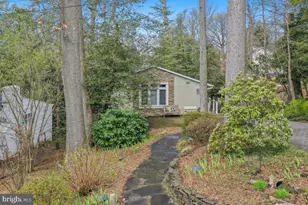
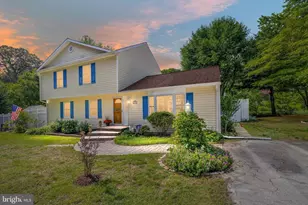
Full Property Details for 803 Gardenia Rd #2
General
- Sold For: $740,000
- HOA FEE: $300/month
- Taxes: $6,350 (2026)
- Status: Closed
- Type: Condo
- Source: BrightMLSMidAtlantic
- MLS ID: MDAA2149368
- Added to Site: 93 day(s) ago
Interior
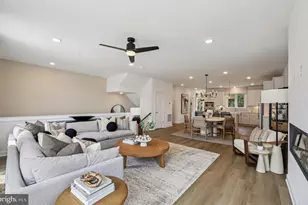
- Rooms/Areas: Living Room, Dining Room, Primary Bedroom, Bedroom 2, Bedroom 3, Bedroom 4, Bedroom 5, Kitchen, Sun/Florida Room, Laundry, Office, Recreation Room, Storage Room, Utility Room, Primary Bathroom, Full Bath, Half Bath
- Fireplace: Yes
- Number of Fireplaces: 1
- Fireplace(s): Gas/Propane
Rooms
- Total Bathrooms: 4
- Full Bathrooms: 3
- Half Bathrooms: 1
- Upper Floor Baths: 2
- Upper - Full Baths: 2
- Main Floor Baths: 1
- Main - 1/2 Baths: 1
- Lower Floor Baths: 1
- Lower - Full Baths: 1
- Total Bedrooms: 5
- Bedrooms Upper: 5
- Bedrooms-Up2: 1
Additional Information
- Shared Amenities: Beach, Boat Ramp, Club House, Tot Lots/Playground
Parking
- Garage: Yes
- Garage Spaces: 2
- Total Spaces: 2
- Parking Features: Concrete Driveway
- Parking Type: Attached Garage
- Garage Description: Garage Door Opener, Inside Access, Garage - Front Entry
Location
- County: ANNE ARUNDEL
- Subdivision: VILLAS AT SEVERNA PARK
- Driving Directions: From Rt 50 take exit take exit 27 going North on Rt 2/Ritchie Hwy, follow through Arnold and go past the light at Jones Station Rd (7-11 and Giant gas stations), turn right onto Manhattan Beach Rd and immediate left onto Garendia Rd, 803 is the first house on the left.
School Information
- School District: Anne Arundel County Public Schools
- Elementary School: Jones
- Middle School: Severna Park
- High School: Severna Park
Community
- Assoc. Fees Include: Common Area Maintenance
- Pets Allowed: Yes
- Pets: No Pet Restrictions
Heating & Cooling
- Central air: Yes
- Cooling Type: Central A/C
- Cooling Fuel: Electric
- Heating Type: Central
- Heating Fuel: Natural Gas
- Water Heater: Natural Gas
Utilities
- Sewer: Public Sewer
- Water: Public
Structural Information
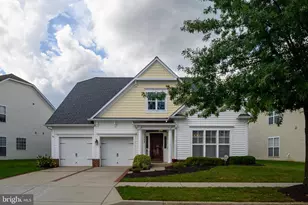
- Architectural Style: Colonial
- Structure Type: Detached
- Construction: Vinyl Siding
- Basement: Yes
- Basement Desc.: Fully Finished
- Foundation: Slab
- Roof: Architectural Shingle
- Stories Description: Lower 1, Main, Upper 1, Upper 2
- Square Feet: 2,936
- Sq. Ft. Source: Assessor
- Living Area: 2,936 Sq. Ft.
- Finished Above Grnd: 2,336 Sq. Ft.
- Finished Below Grnd: 600 Sq. Ft.
- Year Built: 2010
- Year Built Source: Estimated
Unit Information
Lot Features
Water Features
- Navigable Water: Yes
- Water Access: Yes
- Water Front Type: River
- Water Front Name: Magothy River
Financial Considerations
- Price Per Sq. Ft.: $321.06
- Condo Fee: $300
- Condo Fee Freq: Monthly
- Assessment Year: 2026
- County Tax: $5,924
- County Tax Freq: Annually
- Tax w/Assessment: $577,233
- Tax Amount: $6,350
- Tax Year: 2026
- Terms: Standard Sale
- Tax Total Finished Sq. Ft.: 2936
Disclosures and Reports
- Ownership: Condominium
- Condo: Yes
Listed by Long & Foster Real Estate, Inc., Christopher L Fuller
Sold by Berkshire Hathaway HomeServices PenFed Realty, David Orso